
A master suite addition in New Jersey typically runs $200 to $400 per square foot with us, which puts a 600-square-foot suite at roughly $120,000 to $240,000 before design fees and contingency. The most recent published regional benchmark comes in higher per foot: the 2025 Cost vs. Value report prices a midrange suite in the Middle Atlantic at $195,129 and an upscale one at $401,886, and both of those suites are smaller than 600 square feet.
Those numbers aren’t as far apart as they look. The difference is mostly the bathroom and how many square feet you spread it across. Below: what’s actually in a suite, why the bath sets the price, how the location (ground floor, over the garage, or upstairs) changes it, and the costs that sit outside the contractor’s number.
A quick word on the name. Homeowners still search for “master suite,” so that’s the phrase in the title, but most architects now draw it as the “primary suite,” and the Cost vs. Value report has renamed its own project “Primary Suite Addition.” Same rooms. We use both here.
What’s in a primary suite addition
Three rooms, and three very different costs per square foot.
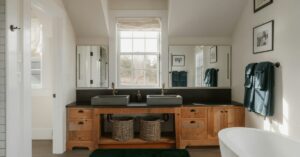
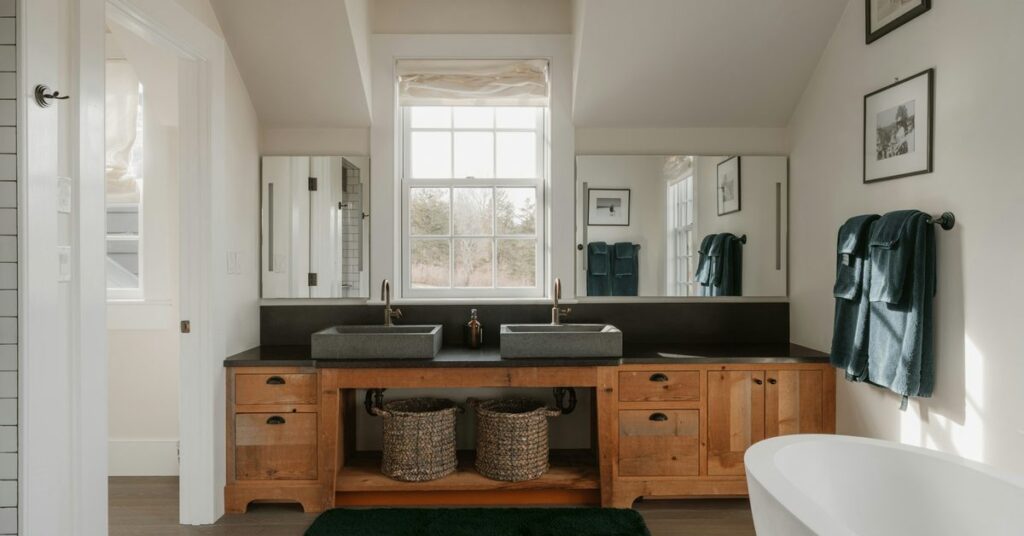
The bedroom is the simplest space you’ll build: floor, walls, ceiling, windows, lighting, heat and cooling. The closet costs a little more per foot if it’s a walk-in with built-ins. The bathroom is where most of the trades show up in a small footprint: plumbing supply and drains, venting, waterproofing, tile, glass, exhaust, dedicated circuits.
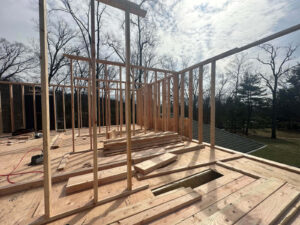
Then there’s the part nobody draws in the brochure: the structure and roof around those rooms, and the opening into your existing house. The suite has to meet your hallway at the right floor height and draw on (or add to) the house’s mechanical capacity. That connection work costs about the same whether the suite is 450 square feet or 800.
The published benchmarks
The Cost vs. Value report from Zonda prices the same standardized projects in markets across the country every year and pairs each one with what real estate professionals think it adds at resale. New Jersey sits in its Middle Atlantic region. The 2025 edition’s Middle Atlantic figures for a primary suite addition:
| Scope (as the report defines it) | Middle Atlantic job cost | Per sq ft (our math) | Recouped at resale |
|---|---|---|---|
| Midrange. A 24×16-foot suite (384 sq ft) over a crawlspace with a walk-in closet, freestanding soaking tub, separate tiled shower, double vanity with a solid-surface top, carpet in the bedroom and tile in the bath. | $195,129 | about $508 | 27.1% |
| Upscale. A 32×20-foot suite (640 sq ft) over a crawlspace with a sitting area, built-ins and a gas fireplace, a walk-in dual shower with stone and frameless glass, a soaking tub, two separate stone-top vanities, a partitioned toilet, a small bar with sink and undercounter fridge, and heated floors. | $401,886 | about $628 | 15.9% |
National averages for the same projects are $170,517 and $351,613, so the Middle Atlantic runs roughly 14 percent above the country, which tracks with what labor costs here.
Why our per-foot range is lower than the report’s
Two reasons. First, the report’s midrange suite is 384 square feet, which is smaller than the roughly 500-square-foot minimum we usually take on. A small suite still needs a whole bathroom, a foundation, a roof tie-in, and a connection to the house. Spread those fixed costs across 384 square feet and the per-foot number climbs; spread them across 600 or 800 and it falls. Second, the report prices one standardized spec, and yours won’t match it.
What doesn’t change: a suite with a full bath costs more than a family room of the same size, because of what’s in that bath.
Why the bathroom drives the number
The same report prices a plain bathroom addition on its own: a 6×8-foot bath over a crawlspace with a fiberglass tub and shower, tile floor, and a basic vanity. In the Middle Atlantic, that 48-square-foot room costs $69,715. That’s about $1,450 a square foot, for a midrange bath.
A primary suite addition is priced by its bathroom. The bedroom is the cheapest square footage in the project, and the bath is the most expensive, foot for foot.
Here’s where the bath money goes:
- Drains and venting. Every fixture needs a sloped drain back to a stack and a vent. The farther the new bath sits from existing plumbing, the longer and costlier those runs get.
- Hot water. A big soaking tub plus a dual shower can outrun an older water heater.
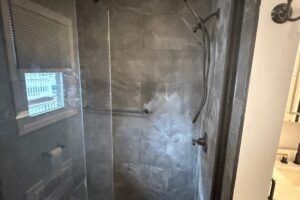
- Waterproofing and tile labor. A real shower pan and membrane go in before any tile, and setting tile is skilled, slow work.
- Glass and electrical. Frameless glass is measured after tile and fabricated to fit. Heated floors and lighted mirrors each need their own circuit.
- The tub’s weight. On an upper floor, the framing under a filled freestanding tub has to be designed for that load, which is the engineer’s call.
Where you can control it: put the new bath where it can share a wall or a short run with existing plumbing, decide early on the number of fixtures, and spend on the shower you’ll use every day before the tub you’ll fill twice a year.
Ground floor, over the garage, or upstairs
Where the suite goes changes the price more than most people expect.
A ground-level rear or side suite
This is the classic primary suite addition: a new foundation (crawlspace, full basement, or slab), walls, and a roof that ties into the existing one. You need room on the lot, and your town’s setback and lot-coverage rules decide how much you get. It’s the best option for anyone planning to stay in the house long term and wanting a bedroom on the main floor. On a property with a septic system, adding a bedroom can trigger a capacity review, which we cover on our Warren additions page.
A suite over the garage
The footprint and foundation already exist, which sounds like a shortcut. Sometimes it is. But garage footings and walls weren’t necessarily designed to carry a second story, so an engineer has to confirm them, and reinforcing a footing after the fact is expensive. The garage ceiling under a bedroom needs fire-rated drywall (5/8-inch Type X, per the residential code), and a floor over an unheated garage needs serious insulation or it’ll be cold all winter. Plumbing and heating also have to reach the suite from the house, and the new floor rarely lines up exactly with your existing second floor.
A second-floor suite as part of an add-a-level
When the suite is one part of a full second story, its cost is folded into a bigger structural project: the roof comes off, there’s often a one- to two-week window when the family moves out, and the new HVAC and electrical are sized for the whole floor. Our Bridgewater add-a-level put a primary suite with a steam shower upstairs this way. If you’re weighing up against out, our add-a-level vs. rear addition comparison walks through it.
Converting the garage instead
Sometimes the right answer isn’t building over the garage but turning it into the suite. A garage conversion we scoped in Wall Township this year shows what that takes: the subfloor is raised to meet the first floor on engineered beams and joists, the old garage-door opening is filled in with block and framing, new windows go in, a ductless mini-split handles heat and cooling, and the new bathroom gets a shower on a Schluter pan with a toilet and vanity. No new foundation, no new roof, and you give up the garage.
A suite doesn’t always need new square footage at all. A plan we priced in Nutley enlarges a second-floor bedroom, adds closets, and frames a new 7×4 bath into an enclosed front porch. If the house has the room, rearranging it can cost a fraction of building out.
The line items in a primary suite addition
A real proposal for a suite addition breaks out each of these:
- Design and engineering. Most meaningful New Jersey additions need sealed drawings, typically 10 to 15 percent of construction. See our guide to working with an architect on an addition.
- Permits and inspections. Fees run to several thousand dollars depending on the town and scope.
- Foundation, framing, and roof tie-in.
- Exterior. Windows, siding or masonry, and roofing matched so the suite doesn’t look added on.
- Plumbing. Supply, drains, and venting to the new bath, plus any water heater change.
- Heating and cooling. Extended ductwork, a new zone, or a mini-split; our room addition guide explains how to choose.
- Electrical. New circuits, and sometimes a panel upgrade or subpanel.
- Insulation to current energy code.
- Interior finishes. Drywall, trim, flooring, closet build-out, and bath fixtures and tile, usually as allowances.
- The tie-in. Opening the wall into the existing house and matching floors and trim on the old side.
That last item matters in older homes. Opening a wall in a house built before 1978 usually disturbs lead paint, and federal lead-safe rules apply. We’re EPA RRP certified (for purposes of Section 402 of TSCA), and our lead-safe renovation guide explains what that means on the job.
What moves the number
Size. Bigger suites cost more in total and less per square foot, because the bath and the connection work don’t grow with the bedroom.
The bath spec. A double vanity and a tiled shower are one budget. Steam, a curbless entry, heated floors, and a freestanding tub are another.
The existing house. Older Northern NJ houses often hide undersized electrical service or old drain lines. That’s why we put a 10 to 15 percent contingency on additions to older homes and say so before you sign.
Decisions made late. Changing the shower layout after the rough plumbing is inspected costs real money. Locking selections on time is the cheapest thing you can do.
The costs outside the contractor’s number
Using our published range, here’s how a 600-square-foot suite adds up before you’ve bought a lamp:
| Item | Low | High |
|---|---|---|
| Construction at $200 to $400 per sq ft | $120,000 | $240,000 |
| Design and engineering (10 to 15%) | $12,000 | $36,000 |
| Contingency (10 to 15%) | $12,000 | $36,000 |
| Planning total | $144,000 | $312,000 |
Add permit fees, furniture and window treatments, and, for an upstairs suite, a week or two of somewhere else to stay. A finished addition also adds assessed value, so plan for a higher property tax bill; your town’s assessor can tell you how they handle new construction.
Is a primary suite addition worth it?
Not as a resale play. In the 2025 Cost vs. Value data, a midrange primary suite in the Middle Atlantic recoups 27.1 percent of its cost at sale, and an upscale one 15.9 percent, near the bottom of the report.
That’s the wrong lens for most people who call us. A suite is built to live in, and the real comparison is usually against moving. Changing houses in Northern New Jersey carries $80,000 to $180,000 or more in friction before you gain a square foot, which we break down in our addition vs. moving cost comparison. If you love the house and the town, the suite is often the cheaper way to get the bedroom you want.
How to get a real number
Start with a walk-through. We look at the lot, the existing systems, and where the suite can connect to the house before anyone draws. From the drawings, you get an itemized proposal: every line above, with allowances and exclusions spelled out. Our guide to reading a contractor proposal shows what to look for.
On terms, expect a deposit in the 10 to 33 percent range depending on size, three to five draws tied to milestones, and a written workmanship warranty, which for New Jersey contractors usually runs one to two years.
On timing, most additions take four to eight months from planning to completion. Permit review alone runs two to three weeks in faster towns and six to eight in slower ones; our NJ addition permits guide covers why, and what to expect during a home addition walks through each phase.
Planning a primary suite in New Jersey?
We’re a licensed, insured New Jersey general contractor (HIC #13VH11462700), and home additions are the core of what we build across Northern and Central New Jersey. If you’re weighing a suite, request a free estimate. We’ll walk the house with you, tell you honestly which location makes sense, and give you an itemized proposal with no surprises.
Frequently Asked Questions
Most additions we build run $200 to $400 per square foot, so a 600-square-foot suite is roughly $120,000 to $240,000 before design fees and contingency. A suite with a full bath costs more than a plain room of the same size. For reference, the 2025 Cost vs. Value report puts a midrange 384-square-foot primary suite in the Middle Atlantic at $195,129 and an upscale 640-square-foot suite at $401,886.
The bathroom is the expensive part. The same Cost vs. Value report prices a basic 6×8-foot bathroom addition in the Middle Atlantic at $69,715 on its own. Adding the bedroom and closet raises the total but lowers the cost per square foot, because the bedroom is the simplest space in the project.
Sometimes. You skip a new foundation, but the garage footings and walls have to be checked by an engineer and may need reinforcing, the garage ceiling needs fire-rated drywall, and the floor needs heavy insulation. Converting the garage itself into the suite is often less expensive than building over it, if you can give up the parking.
Most additions take four to eight months from planning to completion. Permit review alone runs two to three weeks in faster towns and six to eight weeks in slower ones. A second-floor suite built as part of an add-a-level can include a one- to two-week move-out while the roof is open.
It adds value, but not dollar for dollar. In the 2025 Cost vs. Value report, a midrange primary suite in the Middle Atlantic recouped 27.1 percent of its cost at resale. Most homeowners build one to live in, and compared with the cost of moving in Northern New Jersey, it often makes sense on those terms.