
A kitchen remodel in New Jersey runs about $31,000 for a same-layout refresh, just under $90,000 for a full midrange remodel, and about $182,000 for an upscale one, according to the most recent published regional benchmarks. In Northern New Jersey’s older houses, a remodel that changes the layout and takes out a bearing wall usually lands above the midrange figure.
If you’ve been pricing kitchens, you’ve probably seen numbers anywhere from $20,000 to $200,000 with no explanation of why. Both ends are real. The gap between them is scope, and scope is mostly decided by two questions: are you keeping the layout, and what’s inside the wall you want to remove.
Here’s the honest version for Northern New Jersey in 2026: the published benchmarks, what moves a kitchen up or down inside them, what three real kitchens from our files involved, and what sits outside the contractor’s number that homeowners forget to budget for. It’s written for Essex, Bergen, Morris, Passaic, Union, and Somerset counties, where most of the houses were built before 1980 and where that fact has a lot to do with the price.
The short answer
The most-cited independent data on remodeling cost is the annual Cost vs. Value report from Zonda (the publisher of Remodeling magazine), which prices the same standardized projects in markets across the country and surveys real estate professionals on what they add at resale. New Jersey sits in the report’s Middle Atlantic region. The 2025 edition is still the latest one published, and its Middle Atlantic figures for a 200-square-foot kitchen are:
| Scope (as the report defines it) | Middle Atlantic job cost | Recouped at resale |
|---|---|---|
| Minor remodel, midrange. Cabinet boxes stay; new Shaker fronts and hardware, new laminate counters, new midpriced sink and faucet, new energy-efficient range and refrigerator, new resilient flooring, paint. | About $31,000 | 107% |
| Major remodel, midrange. Everything out. 30 linear feet of semi-custom wood cabinets, a 3-by-5 island, laminate counters, new appliance package with vent hood, built-in microwave, dishwasher, disposal, custom lighting, new flooring, paint. | Just under $90,000 | 49% |
| Major remodel, upscale. 30 linear feet of custom cabinets with pull-outs, stone counters and tile backsplash, undermount sink and designer faucet, built-in refrigerator, commercial-grade cooktop and hood, wall oven, new flooring and lighting. | About $182,000 | 35% |
Those are useful anchors. They’re also survey averages for a standardized kitchen with no surprises in it: no bearing wall, no undersized panel, no fire-rated ceiling, no floor that has to be built up to meet the next room. That’s not the kitchen most Northern NJ homeowners own.
In Northern New Jersey, the cabinets set the floor of a kitchen budget. The wall you want gone sets the ceiling.
The report can’t price your kitchen, and neither can an article. What it can do is tell you which conversation you’re in. The rest of this guide covers what moves a real job off the benchmark and what that looked like on three kitchens of ours.
Why Northern NJ kitchens tend to land above the benchmarks
Three things separate a kitchen in Verona or Westfield from the report’s average kitchen.
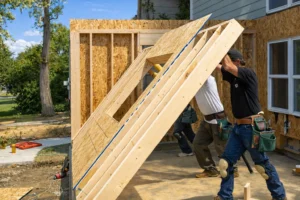
The house is older. A 1920s Colonial, a 1950s Cape, or a 1960s split-level has a kitchen that was designed as a closed room. Opening it up means the wall between the kitchen and the dining room comes out, and in many of these houses that wall is carrying the floor above. That turns a cabinet job into an engineered beam, temporary shoring, posts, and sometimes a new footing. It’s the reason we handle kitchen remodeling as a general contractor, with the structural work and the finish work in one contract.
The systems are older too. Sixty-year-old kitchens weren’t wired for a modern one. Dedicated circuits for the range, microwave, dishwasher, disposal, and counter receptacles, all GFCI-protected, often mean a subpanel or a service upgrade. Galvanized supply lines, a cast-iron drain stack, and knob-and-tube wiring all show up regularly in this housing stock, and each one adds a line to the proposal.
Labor costs more here. The report’s own numbers put the Middle Atlantic roughly 8 to 11 percent above the national figure on all three kitchen scopes, before any of the older-house work above.
None of that means a New Jersey kitchen has to be expensive. It means the number depends on which of four scopes you’re actually in.
The four scopes, and what each one does to the price
We describe every kitchen in one of four tiers. The tier is the single biggest predictor of cost, more than cabinet brand, more than countertop material.
1. Refresh: same layout, new surfaces. Cabinets refaced or replaced in place, new counters, backsplash, lighting, faucet, appliances. No walls move, no plumbing relocates, and in most NJ towns no permit is needed. This is the report’s “minor remodel,” and its Middle Atlantic figure of about $31,000 is a fair starting point. Choosing new cabinets over refacing, or stone over laminate, moves it up from there.
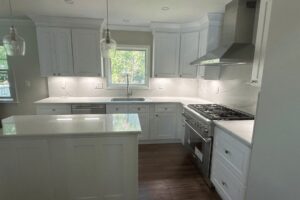
2. Full remodel, same footprint. Everything comes out. New cabinets, counters, flooring, lighting plan, electrical brought to code, plumbing updated where it’s exposed. The layout stays roughly where it was, so the structure doesn’t change. This is the report’s “major remodel, midrange,” at just under $90,000 in the region with semi-custom cabinets and laminate counters. Most real kitchens at this tier don’t get laminate. Quartz shows up on most of our recent kitchen proposals, and it’s the first thing that moves a real job off the benchmark.
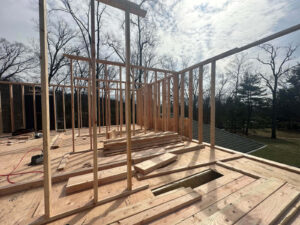
3. Layout change with structural work. A bearing wall comes out, a doorway moves, the island goes in, the sink relocates. This is where the beam, the shoring, the subpanel, the plumbing rough-in, and the permit inspections enter the picture. The report doesn’t price this tier, because it doesn’t fit a standardized survey: the structural cost depends on the span, what the wall carries, and what’s below it. Expect the structural package to show up as its own set of lines: the beam and its hangers, temporary shoring, posts or columns carried down to the foundation, a new footing if the basement needs one, the engineer’s drawings, and the drywall, ceiling, and floor patching where the wall used to be. Price that package before you price cabinets.
4. Kitchen plus new space. When the footprint itself is the problem, the kitchen becomes part of a rear addition or bump-out: a bigger kitchen and a family room in one contract. That’s priced the way additions are priced, at $200 to $400 per square foot in Northern NJ for the new space, plus the kitchen finish inside it. It’s the most expensive tier and, for a house that’s simply too small, often the one that solves the problem.
Where the money goes
On a full remodel, the proposal breaks into a predictable set of lines. Knowing them helps you read any contractor’s number, not just ours.
Cabinets. Usually the single largest line in a kitchen, and the one with the widest swing. Stock, semi-custom, and custom can be a difference of tens of thousands of dollars on the same 30 linear feet. Cabinets also carry the longest lead time in the job, which is why a well-run kitchen doesn’t get demolished until the cabinets have a delivery date.
Countertops and backsplash. Laminate is the report’s baseline. Quartz and natural stone are the usual upgrades, templated after the cabinets are set and fabricated from there.
Appliances. A standard package versus built-in refrigeration and a commercial-grade range is one of the biggest jumps between the midrange and upscale benchmarks above. Whether you buy them yourself or through your contractor, they belong in the budget from day one.
Electrical. New circuits, a lighting plan, recessed and under-cabinet lighting, and, on many older homes, a subpanel or service upgrade. It’s the line most likely to surprise someone who has only priced cabinets and counters.
Plumbing and heat. Cheap if the sink stays put. Real money if the sink moves to an island, because the drain and vent have to get there under the floor. If baseboard heat runs along the wall where the new cabinets go, it has to move too.
Structural. Only in tiers 3 and 4, and only as big as the span and the load demand.
Flooring, drywall, paint, trim. The finish lines. Small individually, but a layout change means patching floor and ceiling where the wall stood, a new floor often has to be built up to meet the room next to it, and matching 70-year-old oak isn’t free.
Permits and inspections. Required in New Jersey the moment you move plumbing, add circuits, touch a bearing wall, or change ventilation, with inspections at rough-in and final. Fees vary by town; on a kitchen they’re usually a small line, and the real cost of a permit is the review time, which runs 2 to 3 weeks in faster municipalities and 6 to 8 in slower ones.
Three kitchens from our project files
The line items above are easier to picture on real jobs. Here are three from Northern New Jersey.
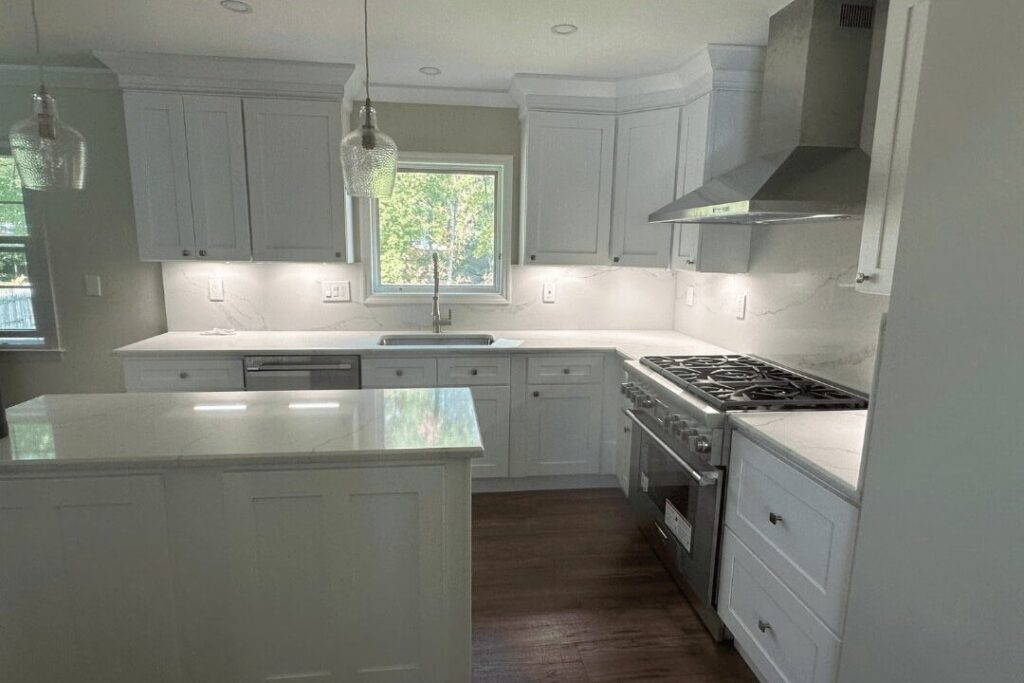
Fairfield: opening to the dining room without a beam. The plan opened the kitchen to the dining room, and the wall between them wasn’t load-bearing, so the opening didn’t need an engineered beam, shoring, or posts. Not every wall is structural, and finding that out early is worth a lot. The rest of the scope still went well past cabinets: white shaker cabinets with a 48-inch island, quartz counters, a vent hood, pendants, recessed and under-cabinet lighting, a panel upgrade, and baseboard heat relocated. Whether the hardwood under the old kitchen floor could be saved was a decision the proposal left for demolition day, because nobody knows until the floor is up. (The same contract also finished the basement, so its total isn’t a fair kitchen-only number, and we’ve left it out.)
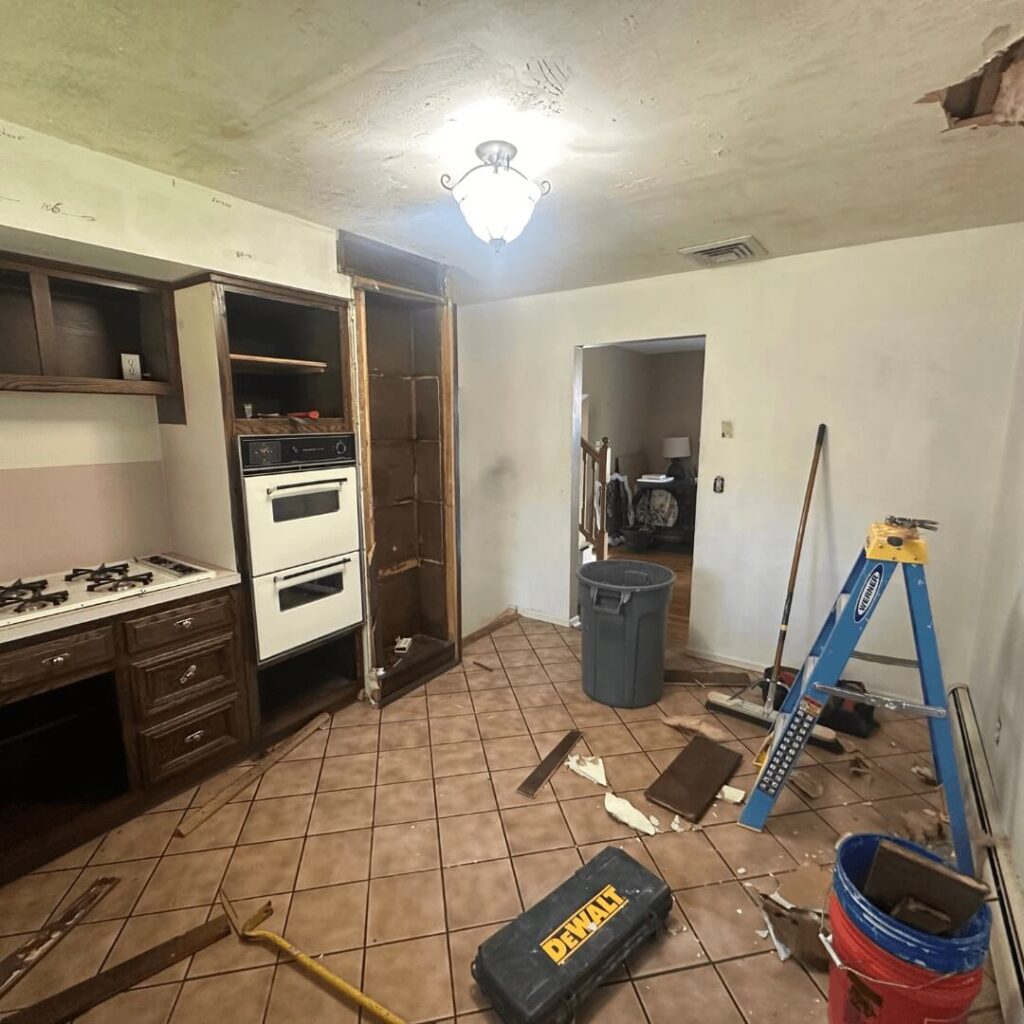
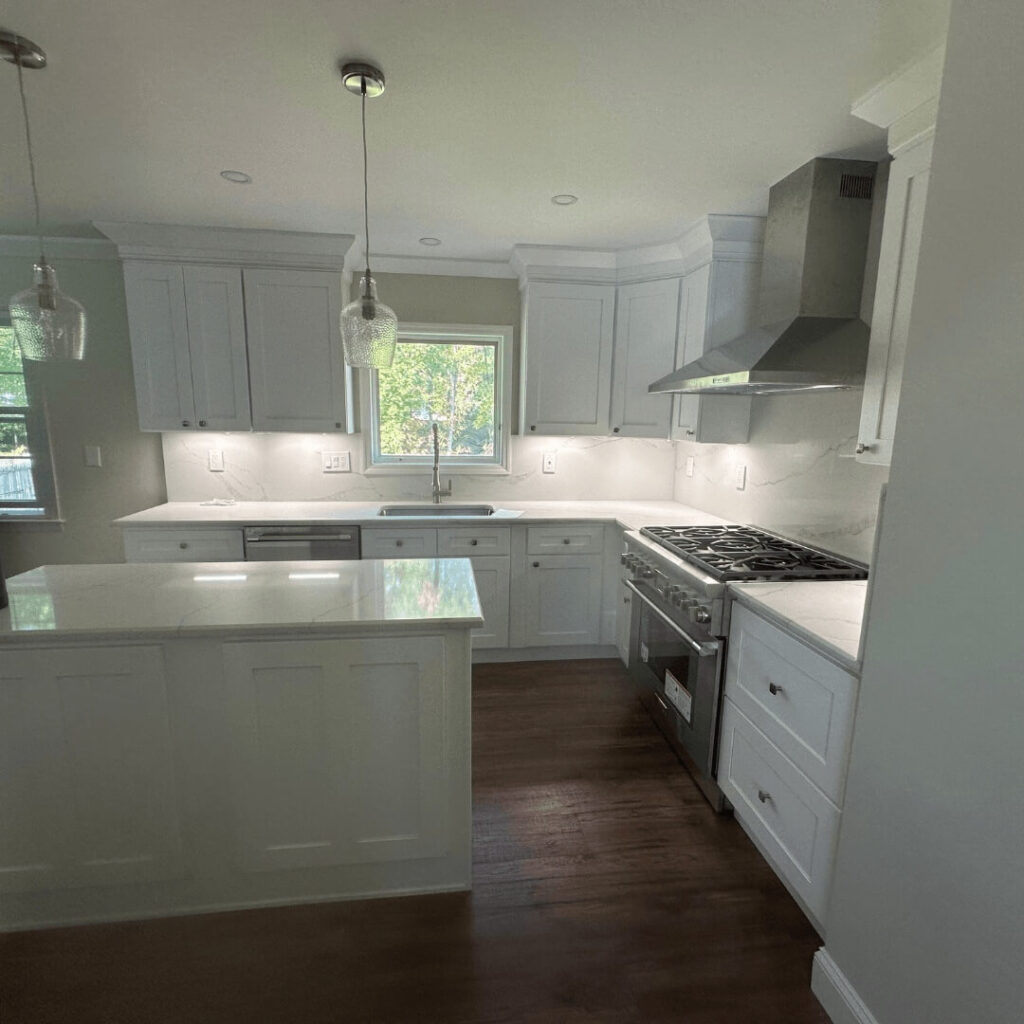
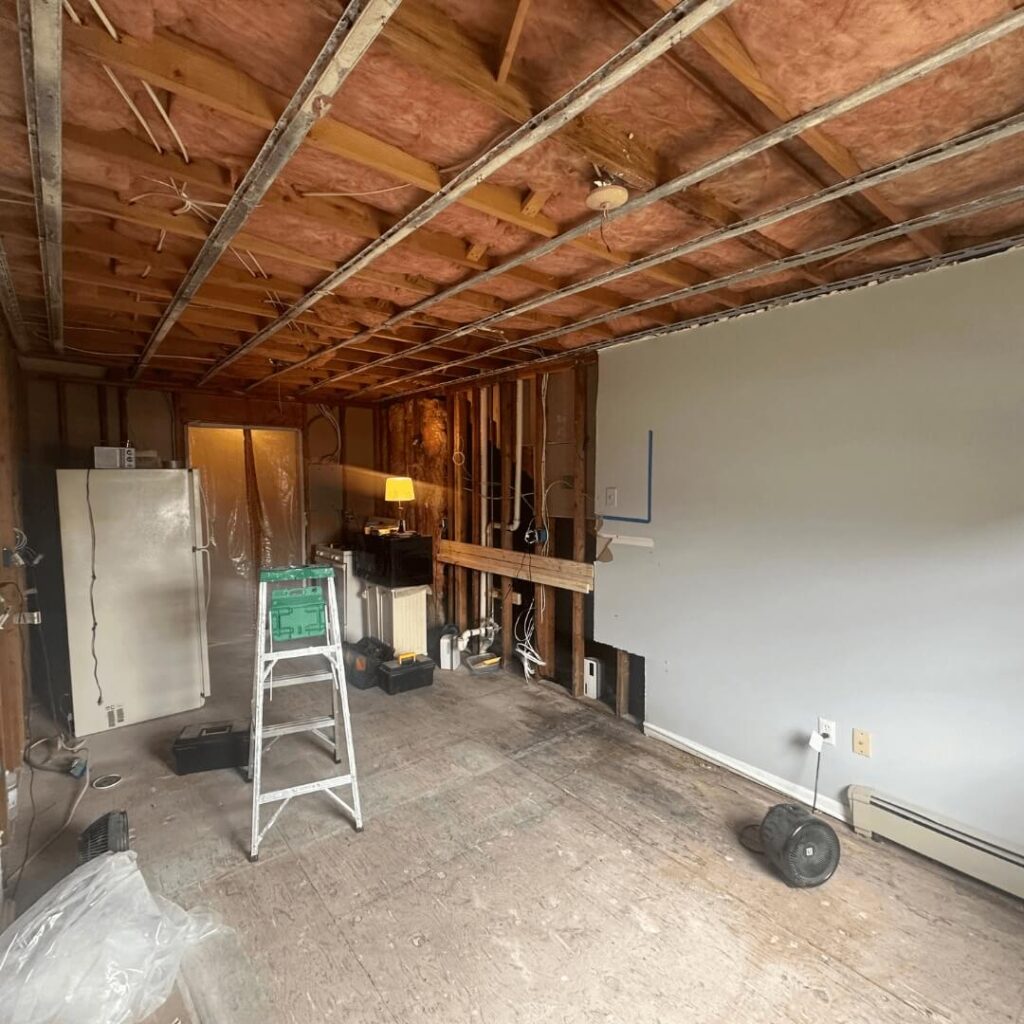
Secaucus: a kitchen gutted to the joists. The kitchen and dining area came down to the framing, soffits and drywall included. It went back with sound-dampening mineral wool insulation, a fire-rated 5/8-inch drywall ceiling, two layers of 5/8-inch drywall on the walls, ten recessed lights on three-way switches, under-cabinet lighting, and new cabinets finished with crown molding. The floor had to be built up with plywood and cork underlayment so the new laminate would meet the existing hardwood in the next room. Fire-rated assemblies like that come up in townhouses and condos, where code requires fire separation between units. None of those lines exist in a benchmark kitchen, and nearly all of them are labor.
Nutley: a 2026 quote for an open-plan kitchen. This one is still at the proposal stage. The plan is a full gut with a non-load-bearing wall coming out to open the kitchen to the living room, new cabinets, quartz counters with an undermount sink, a pantry cabinet in the mudroom, recessed and under-cabinet lighting, and LVP flooring. The schedule calls for three to four weeks of work. Because the wall isn’t load-bearing, there’s no beam, shoring, or engineer in the scope, which is exactly why a plan like this lands between the report’s minor and major midrange figures rather than above them.
What pushes the number up, and what doesn’t
Up, usually a lot:
- Removing a bearing wall (beam, shoring, posts, engineer’s drawings)
- Moving the sink or the range to a different wall or an island
- A panel that can’t carry a modern kitchen
- Custom cabinetry and built-in appliances
- A house built before 1978. Disturbing painted surfaces triggers the EPA’s lead-safe rule; as an EPA Lead-Safe Certified Firm (certified for purposes of Section 402 of TSCA) we build containment and cleanup into the job, and it adds time and labor. Our lead-safe renovation guide explains what it looks like on site.
- Fire-rated ceilings and walls in a townhouse or condo
- Anything we find behind the plaster once it’s open, which is why the proposal carries a contingency
Up, but less than people think:
- Cabinet color, door style, and hardware
- One tier of countertop (quartz versus a midrange granite, for example)
- Tile choice for the backsplash
Down, if you’re willing:
- Keeping the sink and range where they are
- Keeping the cabinet boxes and refacing (tier 1)
- Semi-custom instead of custom cabinets, in a standard depth
- Standard appliance sizes instead of built-ins
- Confirming whether the wall is load-bearing before you design around removing it
The costs that aren’t in the contractor’s number
A kitchen budget has four pieces the proposal won’t show you.
Design. If you’re working with a kitchen designer or an architect on a layout change, their fee is separate. On additions, we tell clients to plan on 10 to 15 percent of construction cost for design when they don’t already have plans; on a kitchen the range is wide, because a cabinet-line designer and a licensed architect are different services. If a bearing wall is coming out, you’ll need sealed drawings either way, and our guide to working with an architect explains how that relationship works alongside a contractor. Ask what’s included before you sign with either.
Contingency. On a house built before 1980, hold 10 to 15 percent of the construction budget in reserve. On a same-footprint refresh you may not touch it. On a layout change in a 1950s Cape, you usually do.
Living without a kitchen. Takeout, a temporary setup in the dining room or basement, a microwave and a hot plate. Weeks, not days. Put it in the budget, not just the calendar.
Appliances, if you’re buying them separately. They’re often the second-largest number in the project and the easiest one to leave off the spreadsheet.
Is a kitchen remodel worth it in New Jersey?
The resale column in the table above answers part of that. A minor remodel in the Middle Atlantic returns more than it costs at sale, which is why real estate agents recommend it before listing. A major midrange remodel returns about half. An upscale one, about a third.
So the honest framing is this: remodel a kitchen for how you’ll live in it, not for what it does at closing. If you plan to stay five or ten years, the value of a kitchen that works every weeknight is the return, and the resale number is a bonus. If you’re selling in the next two, do the refresh and put the rest toward the next house. And if the reason you want a bigger kitchen is that the house is simply too small, read our comparison of adding on versus moving before you decide which problem you’re solving.
How to get a real number instead of a range
A range like the ones above tells you which conversation to have. It doesn’t tell you what your kitchen costs. For that:
- Have a contractor walk the house before anyone draws anything. Which walls carry load, what the panel can take, where the drain runs, whether there’s baseboard heat on the wall you want cabinets on. On older Northern NJ homes we open exploratory sections before we price structural work so the proposal reflects the house and not a guess.
- Decide the tier first, the finishes second. Layout decides most of the money. Choosing cabinets before you know whether the wall can come out is how budgets blow up.
- Get an itemized proposal. Cabinets, counters, structural, electrical, plumbing, flooring, permits, each with what’s included and what isn’t, and a written rule for how changes get priced. Our guide to reading a contractor proposal shows what to look for in ours and anyone else’s. Expect a deposit of 10 to 33 percent depending on project size, 3 to 5 payment draws, and a written workmanship warranty (1 to 2 years is standard in New Jersey).
- Check the license. Any contractor working on your kitchen in New Jersey needs an active Home Improvement Contractor registration. Ours is #13VH11462700, and you can look up anyone’s through the state Division of Consumer Affairs. Our guide to hiring a general contractor in Northern New Jersey covers the rest of the vetting.
Planning a kitchen remodel in Northern NJ?
Temprano Construction is a licensed New Jersey general contractor, which means the structural work and the finish work happen under one contract and one person: Ray Temprano, on site from the first walk-through to the last cabinet pull. We remodel kitchens across Essex, Bergen, Morris, Passaic, Union, and Somerset counties, including Montclair, Verona, Fairfield, Westfield, Morristown, Bridgewater, and Warren.
Request a free estimate. Ray will walk the space, tell you which tier you’re in, flag any structural or electrical work up front, and give you a number you can plan around.
Frequently Asked Questions
Published Middle Atlantic benchmarks from the 2025 Cost vs. Value report, still the latest edition, run about $31,000 for a minor same-layout refresh, just under $90,000 for a full midrange remodel with semi-custom cabinets, and about $182,000 for an upscale remodel with custom cabinets and built-in appliances, all for a 200-square-foot kitchen. In Northern New Jersey’s older homes, a layout change that removes a bearing wall usually lands above the midrange figure because of the structural and electrical work involved.
Cabinets, in most kitchens. They’re the largest single line and the one with the widest swing between stock, semi-custom, and custom. On a layout change in an older New Jersey home, the structural package (beam, shoring, posts, and patching) and the electrical upgrade are the next two.
For a same-layout refresh (new cabinets and counters in the same spots), usually not. For anything that moves plumbing, adds electrical circuits, removes or alters a wall, or changes ventilation, yes, with inspections at rough-in and final. Fees are a small part of the cost; the review time is the part to plan for.
It depends on whether the wall is carrying load, how long the span is, and what’s below it. If it isn’t load-bearing, removing it is mostly demolition, patching, and rerouting whatever runs through it. If it is, which is common in Northern NJ houses built before 1980, it means an engineered beam, temporary shoring, posts to the foundation, an engineer’s drawings, and a permit. Get that number priced before you choose cabinets, because it decides the tier you’re in.
On site, a full kitchen gut without structural work is measured in weeks: our recent kitchen proposals schedule three to four weeks of work. Before that come cabinet lead times and, if the job needs a permit, municipal review of 2 to 3 weeks in faster towns and 6 to 8 in slower ones. Removing a bearing wall adds engineering, inspections, and patching time.
A minor remodel in the Middle Atlantic recoups more than 100 percent of its cost at sale, according to the 2025 Cost vs. Value report. A major midrange remodel recoups about half, and an upscale one about a third. Remodel for how you’ll live in the kitchen; treat the resale number as a bonus.