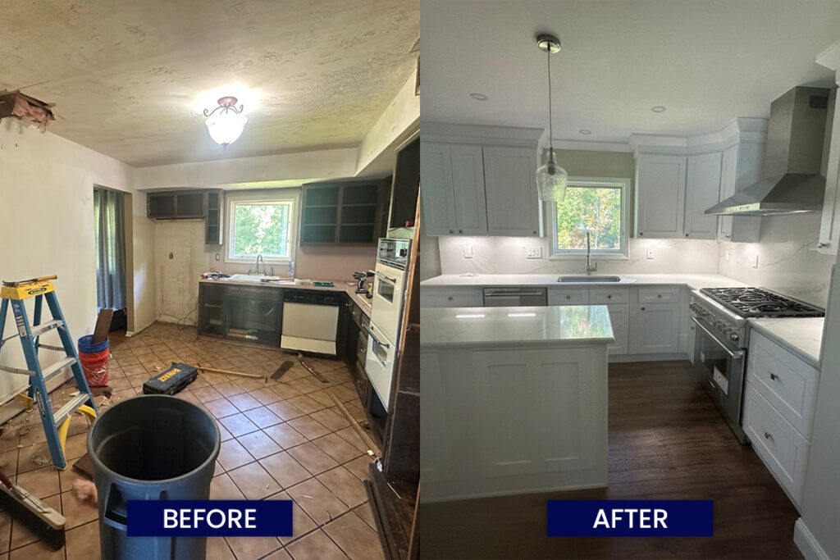
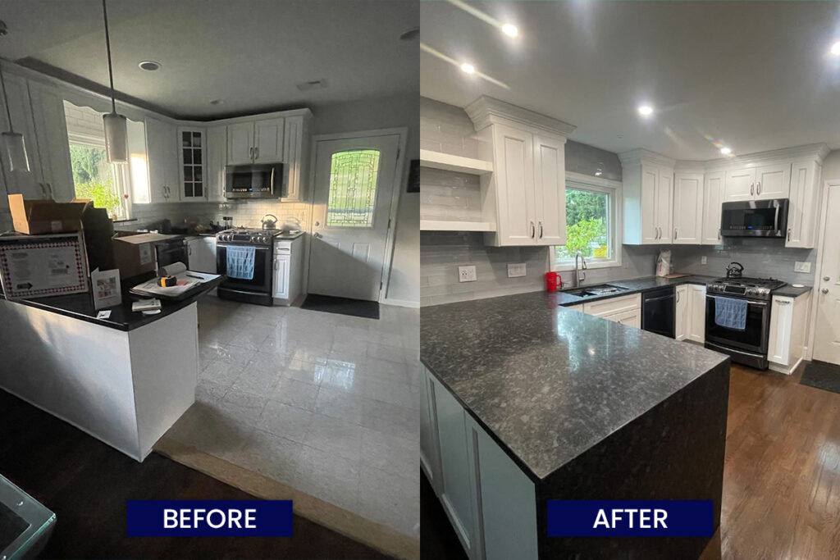
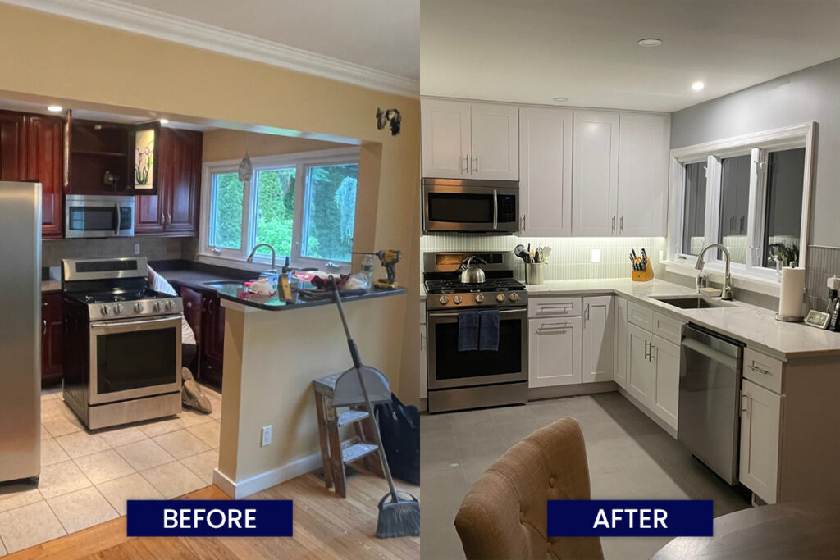
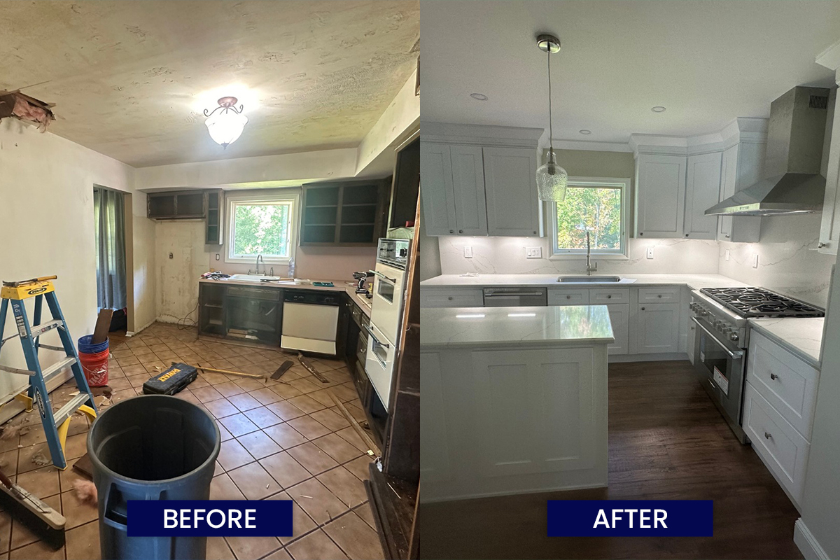
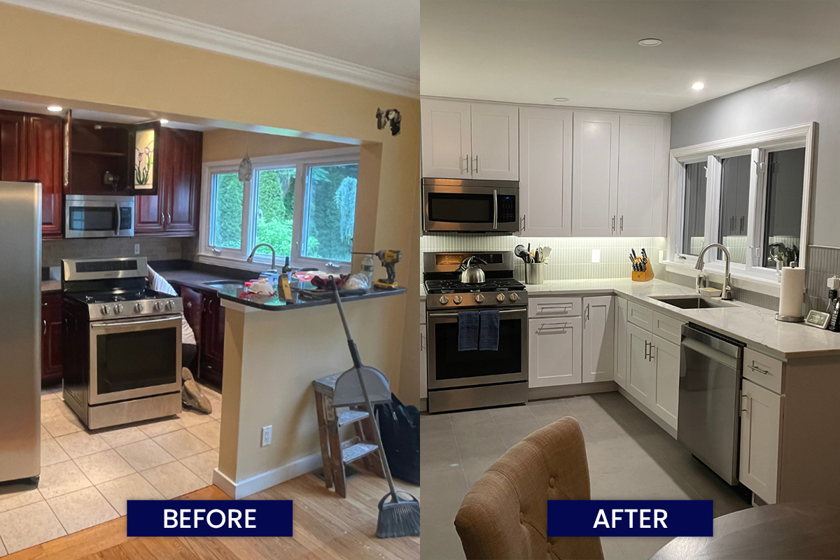
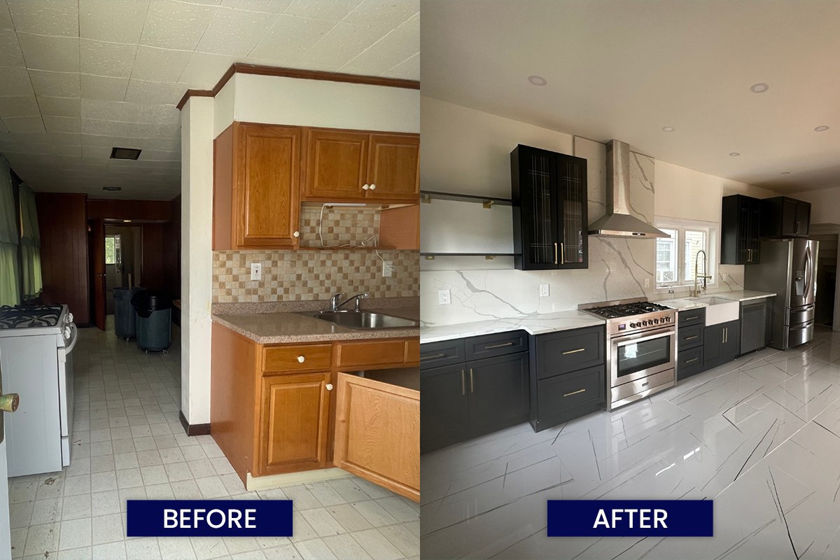
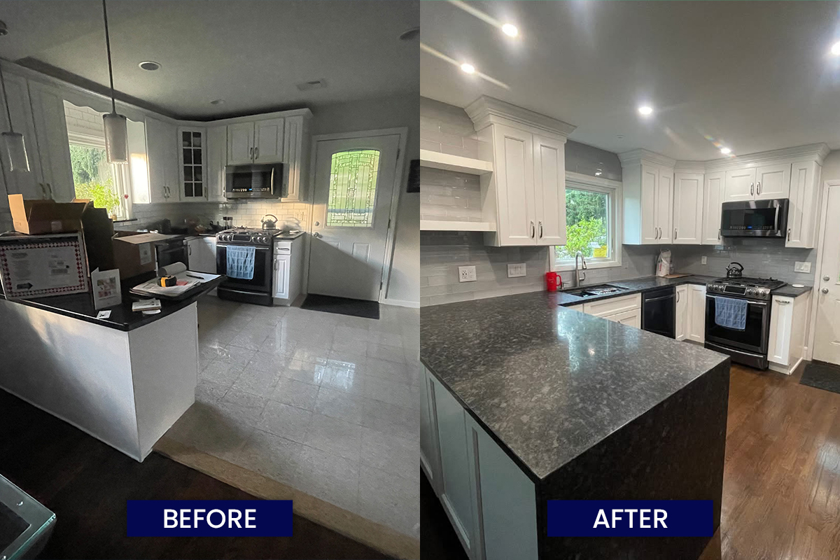
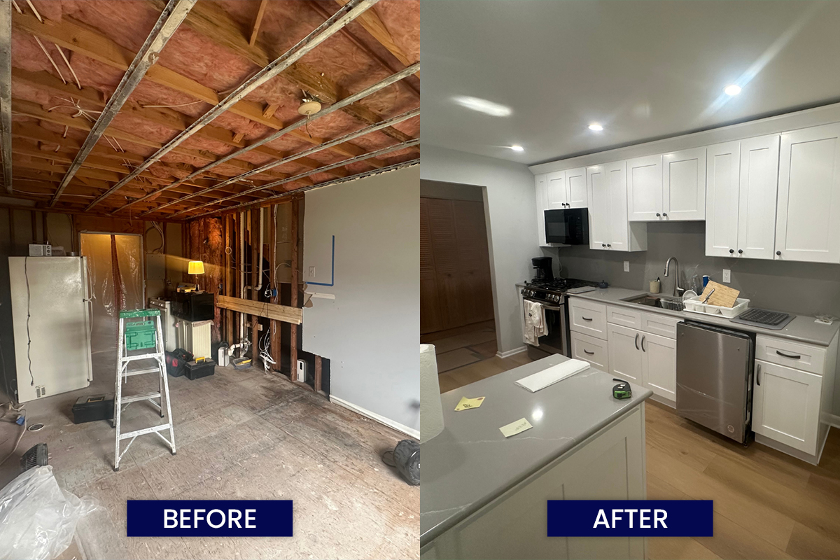
Wall removal, engineered beams, islands, cabinets, and permits, handled under one contract by a licensed New Jersey general contractor who is on-site from the first walk-through to the last cabinet pull.
KITCHEN REMODELING CONTRACTOR IN NEW JERSEY
In New Jersey, a kitchen remodel is usually a structural job first
Temprano Construction is a licensed kitchen remodeling contractor serving Northern and Central New Jersey. The structural work and the finish work happen under one contract and one person: Ray Temprano, on-site from the first walk-through to the last cabinet pull.
Most of the houses in Essex, Morris, Union, Bergen, and Somerset counties were built before 1980. Their kitchens were designed for a different way of living: closed off from the dining room, one door in, a window over the sink, and a wall exactly where you’d want the island to go.
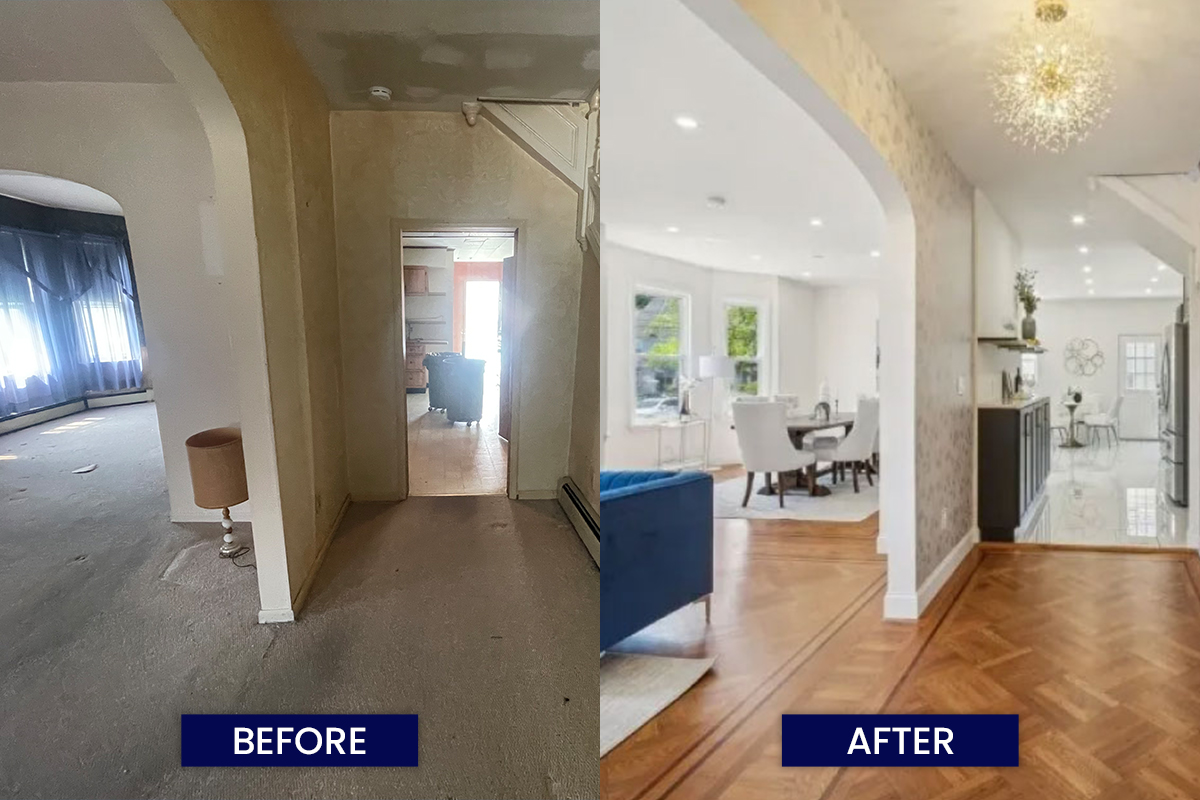
Getting from that kitchen to the one you want almost always means moving or removing a wall. In a 1920s Colonial, a 1950s Cape, or a 1960s split-level, that wall is often carrying the floor above it. Taking it out isn’t a demolition task. It’s an engineering task: temporary shoring, an engineered beam sized for the span, posts that carry the load down to something solid, and a plan for the wiring, plumbing, and ductwork that were living inside that wall.
In most New Jersey houses built before 1980, a kitchen remodel is a structural project that happens to end with cabinets.
On one recent open-concept project we set a 24-foot engineered LVL beam to clear the span between the kitchen and the living space, then built an eight-by-four-foot island where the wall used to be. The beam was the job. The island was the reward.
Many kitchen remodeling companies in New Jersey start at the cabinets and sub out everything behind them. We handle the whole job under one contract:
Cabinets
Installation of stock, semi-custom, and custom cabinets, or refacing when your existing boxes are worth keeping.
Countertops
Quartz, granite, and other stone, templated after the cabinets are set.
Kitchen islands
New islands with the plumbing, power, and floor support they need.
Open-concept conversions
Wall removal with temporary shoring, an engineered beam, and posts that carry the load down.
Flooring, backsplash, and tile
Hardwood or tile floors tied into the rooms next door, plus a finished backsplash.
Lighting and electrical
Recessed and under-cabinet lighting, dedicated circuits, and panel upgrades.
Plumbing and appliances
Sink and faucet moves, appliance installation, and range hood ventilation.
What a New Jersey kitchen remodel includes
Every kitchen is different, but the scopes fall into four recognizable tiers. Knowing which one you’re in is the first step to a realistic budget.
Refresh
same layout, new surfaces
Cabinets refaced or replaced in place, new countertops, backsplash, lighting, faucet, and appliances. No walls move, no plumbing relocates. The least disruptive tier and the fastest.
Structure changes: No
Full remodel
same footprint
Everything comes out. New cabinets, counters, flooring, lighting plan, electrical brought to code, plumbing updated where it’s exposed. The layout stays roughly where it was, so the structure doesn’t change.
Structure changes: No
Layout change
with structural work
The tier most of our clients land in. A bearing wall comes out, a doorway moves, the island goes in, the sink relocates to the new run. This is where the beam, the shoring, the subpanel, and the permit inspections enter the picture.
Structure changes: Yes
Kitchen plus new space
When the footprint itself is the problem, the kitchen becomes part of a rear addition or bump-out: a bigger kitchen and a family room in one contract. Our home additions page covers how that works and what it costs per square foot.
Structure changes: Yes
Whatever tier you’re in, the proposal you get from us is itemized: cabinets, counters, structural, electrical, plumbing, flooring, permits, each with what’s included and what isn’t. Our guide to reading a contractor proposal shows you what to look for in ours and anyone else’s.
How much does a kitchen remodel cost in New Jersey?
The most-cited independent benchmark is the 2025 Cost vs. Value report, which prices standardized projects by region. These are its Middle Atlantic figures, not Temprano quotes:
About $31,000
Minor remodel, midrange
Same layout and cabinet boxes, new fronts, counters, appliances, and flooring
107% recouped at resale
Just under $90,000
Major remodel, midrange
Everything out, semi-custom cabinets, an island, and new appliances
49% recouped at resale
About $182,000
Major remodel, upscale
Custom cabinets, stone counters, tile backsplash, and high-end appliances
35% recouped at resale
Those numbers assume a standard kitchen with no surprises. They don’t include a bearing wall, an undersized panel, or a floor that has to be built up to meet the next room, which is why layout changes in older Northern NJ houses tend to land above them. Our New Jersey kitchen remodel cost guide walks through what each tier typically runs and what moves the number. For your kitchen, we’ll give you a realistic range on the first visit and an itemized proposal after that.
In New Jersey, replacing cabinets and counters in the same spots generally doesn’t need a permit. The moment you move plumbing, add or relocate electrical circuits, touch a bearing wall, or change ventilation, you’re into permit territory under the Uniform Construction Code, with inspections at rough-in and final. We pull the permits and schedule the inspections. A contractor who suggests skipping them on a layout change is telling you something about how they’ll handle the rest of the job.
Pre-1978 homes
Removing a wall, pulling trim, or replacing a window in a house built before 1978 disturbs painted surfaces and triggers the EPA’s Renovation, Repair and Painting rule. Temprano is an EPA Lead-Safe Certified Firm (certified for purposes of Section 402 of TSCA), so containment, cleanup, and documentation are part of every older-house kitchen we take on. Our lead-safe renovation article explains what that looks like on a job.
Electrical
Older NJ kitchens are usually short on circuits and sometimes still on a 100-amp panel. A modern kitchen wants dedicated circuits for the range, the microwave, the dishwasher, the disposal, and the counter receptacles, all GFCI-protected. On a full remodel we routinely add a subpanel or upgrade the service, and we’ll tell you on the first visit if your panel is going to be part of the conversation.
What's inside the wall
Knob-and-tube wiring, galvanized supply lines, a cast-iron drain stack, an old chimney chase. Every one of them is common in this housing stock and every one of them changes the plan. We open exploratory sections before we price structural work so the proposal reflects the house, and we carry a contingency because on a 70-year-old kitchen, something is always behind the plaster.
Kitchen layouts and planning that holds up
Many older New Jersey kitchens start as a galley or a closed U-shape. Opening one up usually means an L-shaped run with an island, or a peninsula where the wall used to be. In a small kitchen, the better move is often more storage rather than more floor: cabinets to the ceiling, a real pantry, and drawers instead of base cabinet doors.
We build to the National Kitchen & Bath Association’s planning guidelines for work aisles, landing zones beside the cooktop and refrigerator, and clearances around the island, because a kitchen that looks right on a rendering and fails at Thanksgiving is a design problem, not a construction one.
If you’re working with a kitchen designer or an architect, we build to their drawings and flag anything the structure won’t allow before it’s ordered. If you’re not, we’ll walk you through the layout decisions on site.
What the kitchen remodel timeline actually looks like
Two clocks run on a kitchen remodel, and they don’t start at the same time.
The selections clock
Starts the day you decide to do the project. Cabinets carry the longest lead time in the job, measured in weeks and sometimes months depending on the line. Appliances have their own lead times. We won’t demo your kitchen until the cabinets have a delivery date, because a family without a kitchen for an extra month because of a backorder is a schedule failure we can plan around.
The construction clock
Starts at demolition and runs in a set order: containment and demo, structural work, plumbing and electrical rough-ins, inspections, drywall, flooring, cabinets, countertop templating and install, backsplash, fixtures and appliances, then final inspection. Tell us up front if you need a temporary kitchen set up somewhere in the house; we plan the sequence around it.
Our Work
See How We Turn Ideas into Beautiful, Lasting Spaces
Client Reviews
Real Experiences from Homeowners and Businesses We’ve Served
Ray and Omar are amazing! Excellent job start to finish. I had a long list and a rush. It was accomplished on time. Call Temprano Construction you will not be disappointed
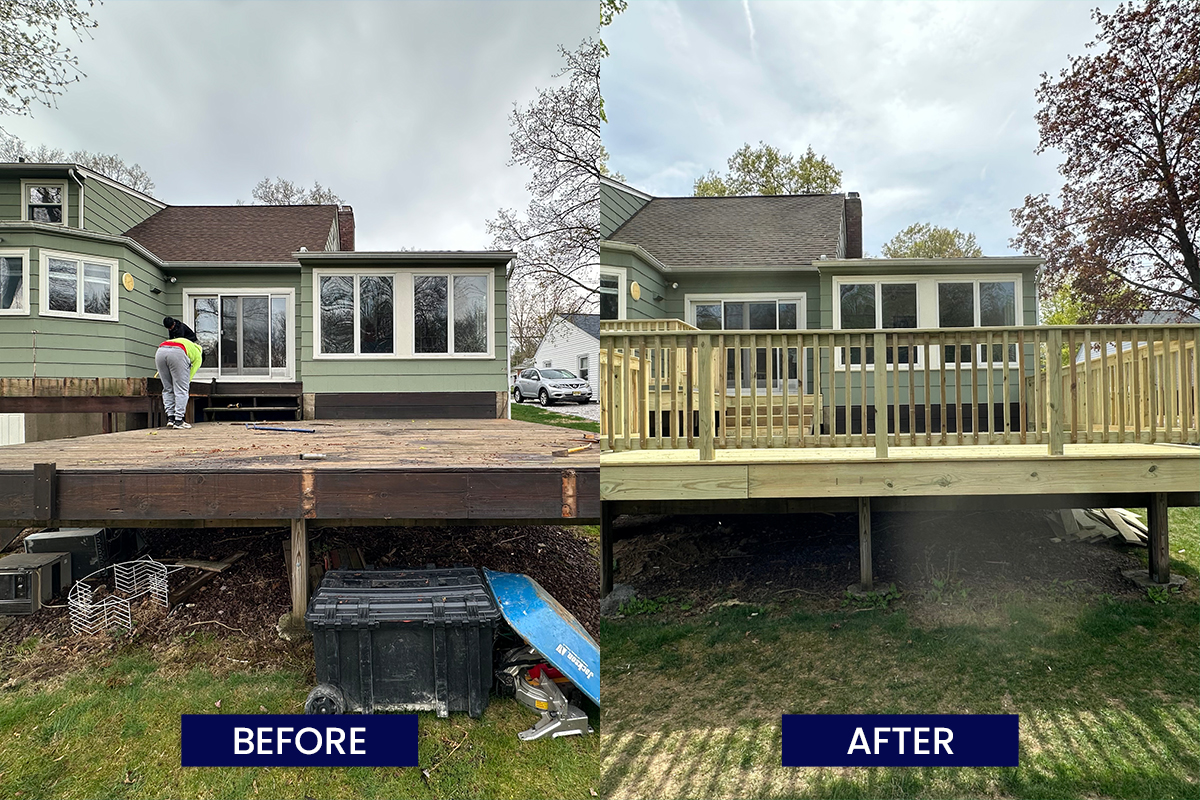
Ray and his team did great work on building our deck. He's fair, honest, thorough, and was easy to work with. We're very pleased with the work he did and looking forward to enjoying our new deck.
Working with Temprano couldn’t have gone any smoother. High quality work in a timely fashion, from initial estimate to completion everything was perfect!
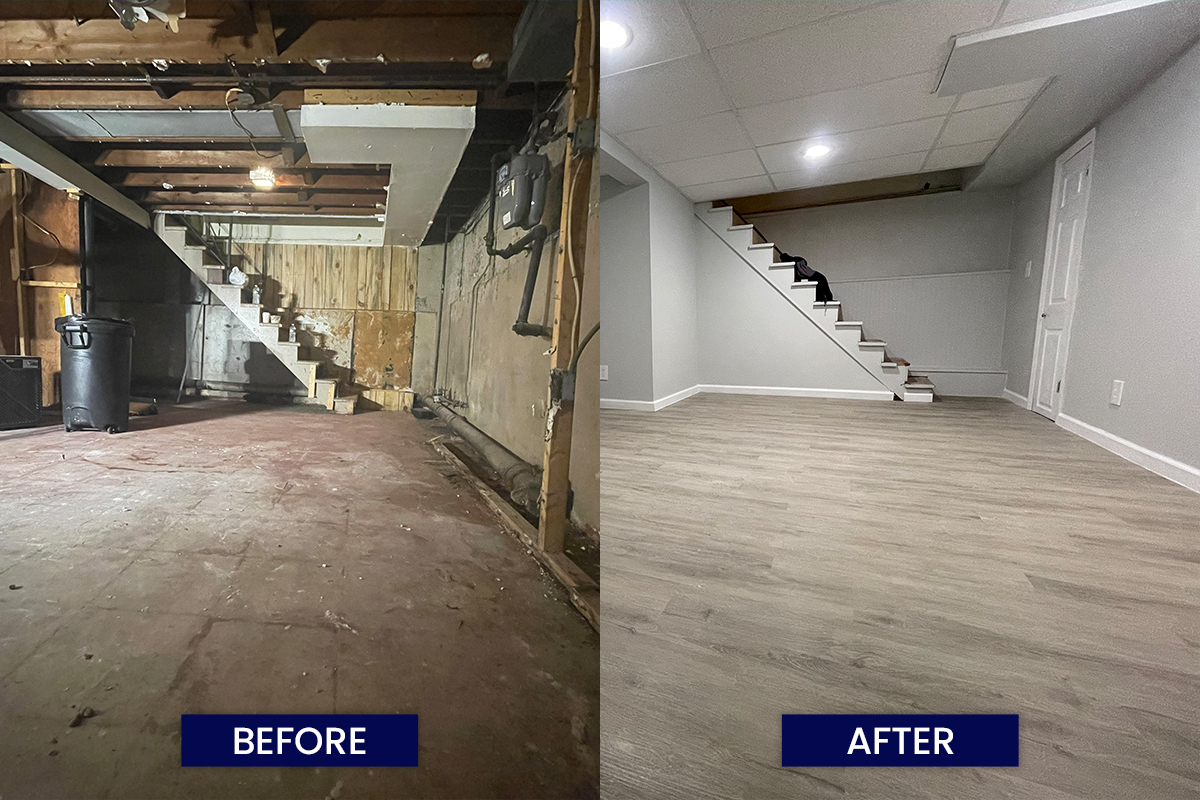
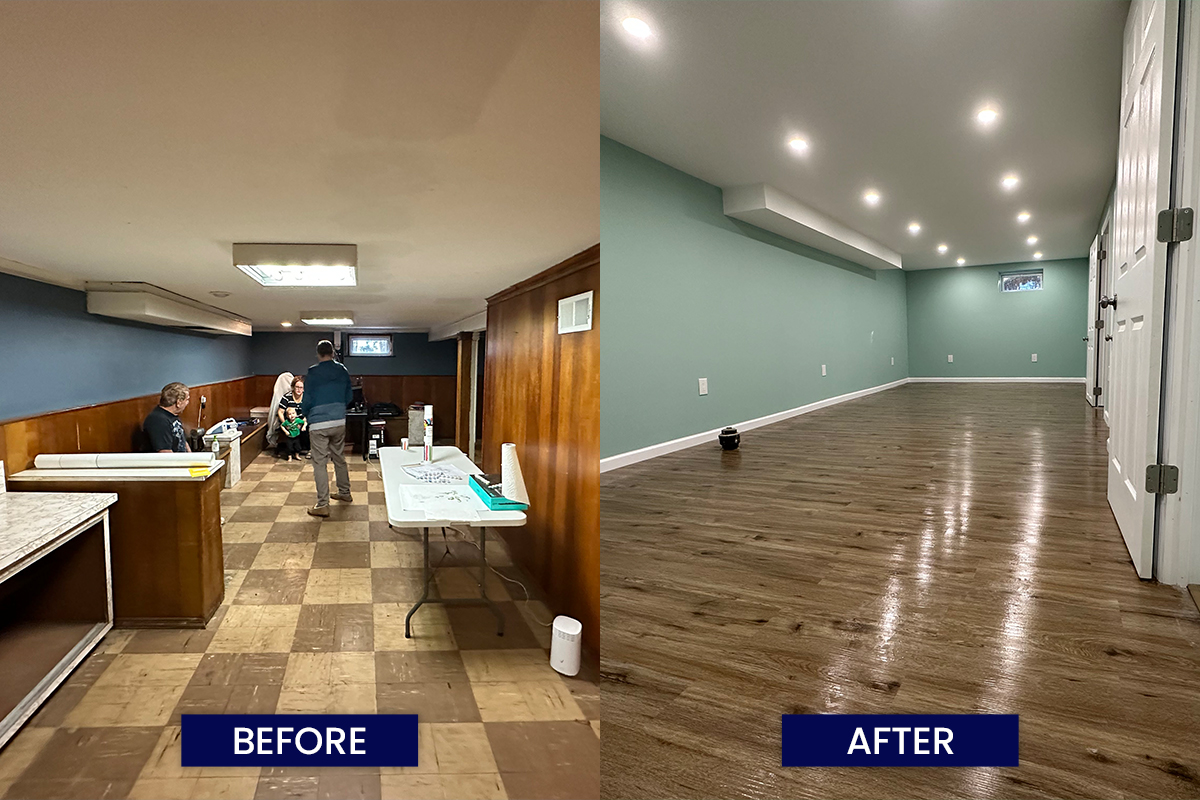
From the start, Ray listened to what we wanted, considered our budget, offered suggestions and transformed our basement from a space with a few small useless rooms into one spacious area. Now we actually use this space for the kids to play in and for us to spend family time.
Throughout the project, Ray was respectful and professional.
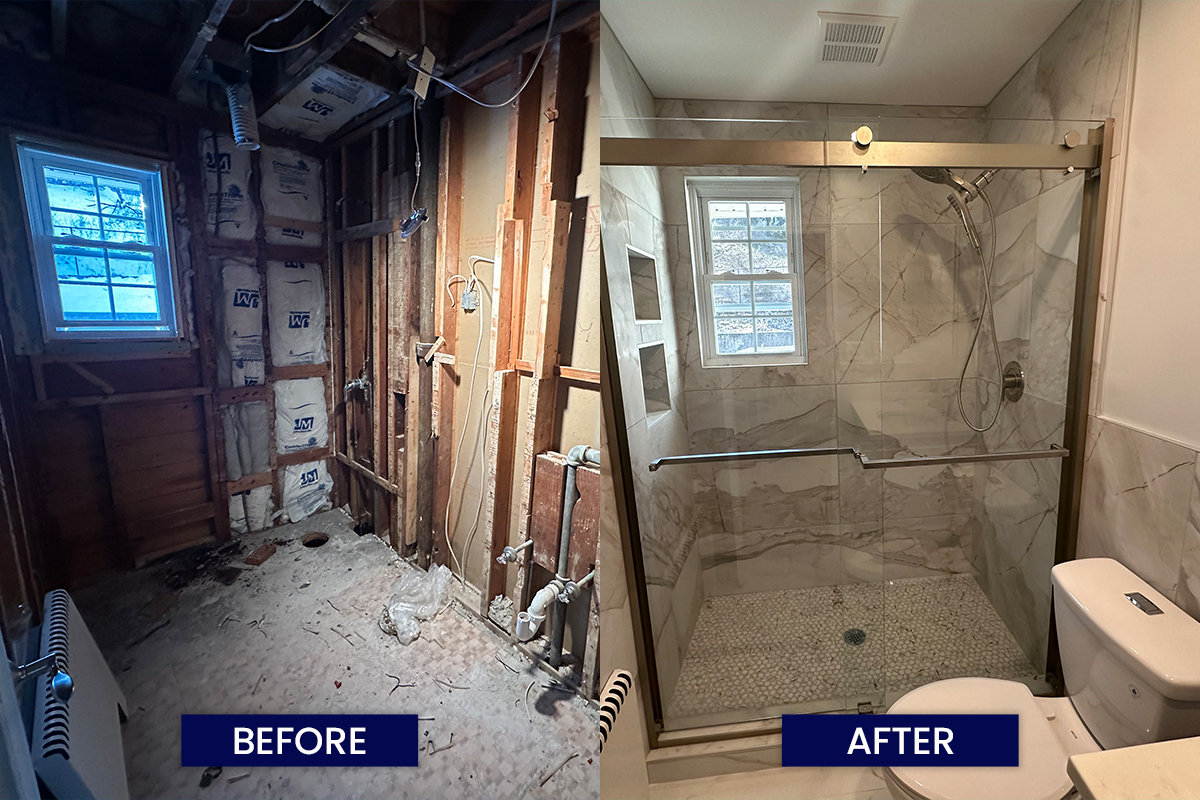
It was great working with such a good construction company. Ray and his team made sure that we had all of our tile, paint, fixtures placed the way we wanted to! We are very happy with our new bathroom!
Ray put a new front porch on my house and did amazing work. The old posts had been rotting from the inside and you couldn't really tell. He fixed what could have been a bad situation and created a new, safe, structurally sound entrance to my tenant's unit. Great work!
Cool Number
0
Kitchen remodeling questions NJ homeowners ask us
Do I need a permit to remodel my kitchen in New Jersey?
For a same-layout refresh (new cabinets and counters in the same spots), usually not. For anything that moves plumbing, adds electrical circuits, removes or alters a wall, or changes ventilation, yes. Permits come with rough-in and final inspections. We handle the paperwork and scheduling.
How much does a kitchen remodel cost in New Jersey?
The 2025 Cost vs. Value report puts Middle Atlantic kitchens at about $31,000 for a minor midrange remodel, just under $90,000 for a major midrange remodel, and about $182,000 for an upscale one. Those are regional benchmarks for a standard kitchen, not Temprano quotes. Structural work in an older house tends to land above them. We’ll give you a realistic range on the first visit.
In what order should you renovate a kitchen?
Choose your layout and order cabinets and appliances first. Then pull permits, demolish, finish structural work and rough-ins, and pass inspections. After that comes drywall, flooring, cabinets, countertops, backsplash, fixtures, and final inspection.
Can you remove the wall between my kitchen and dining room?
Almost always, but on most Northern NJ houses that wall is carrying load. Removing it means an engineered beam, temporary shoring, and posts that carry the weight down to the foundation. It’s routine work for us; it’s not a job for a cabinet installer.
Should I hire a general contractor or a kitchen company?
If the layout stays put, either can work. If a wall, the panel, or the plumbing is moving, look for a licensed kitchen remodeling contractor who is responsible for that work under one contract, rather than a showroom that subs it out. Ask who pulls the permits and who will be on site.
How long will I be without a kitchen?
We don’t start demolition until your cabinets have a confirmed delivery date, so the construction stretch is as short as the scope allows. Structural and layout-change remodels run longer than same-footprint ones. We’ll help you set up a temporary kitchen if you’re staying in the house.
My house was built in the 1950s. Does that change anything?
Yes. Expect lead-safe work practices during demolition (we’re EPA Lead-Safe Certified), expect the electrical to need updating, and expect something unplanned inside the wall. We build a contingency into the proposal for exactly that.
Where We Serve
Temprano Construction serves homeowners across Northern and Central New Jersey, within roughly an hour’s drive of our Belleville base. We work primarily across Essex, Bergen, Morris, Passaic, and Union counties — the heart of Northern NJ’s established suburban market.
Communities we regularly work in include:
Morristown · Bridgewater · Warren · Westfield · Basking Ridge · Montclair · Verona · Cedar Grove · Caldwell · North Caldwell · West Caldwell · Essex Fells · Little Falls · Hawthorne · Hackettstown · Livingston · East Hanover · Fairfield · and surrounding areas
Not sure if we cover your town? Give us a call or submit a quote request — if you’re within about an hour of Belleville, the answer is almost always yes.
Ready to Start Your Next Project?
Whether it's improving your home or upgrading your business space, we make every project simple, stress-free, and built to last.