
Second-story additions
Building up over the existing footprint when the lot won’t give you room to go out, or when you don’t want to lose the yard. The most structurally demanding addition type, and the one we’re asked for most.

Second-story additions, primary suites, and multi-room expansions for homeowners who care more about how the work holds up in ten years than what it costs this month.
Temprano Construction builds luxury home additions across Northern New Jersey: add-a-levels and second-story additions, rear expansions, primary suites, and multi-room builds that change how a family actually lives in the house.
We’re a licensed New Jersey Home Improvement Contractor (#13VH11462700), an EPA Lead-Safe Certified Firm, and a second-generation family business. Ray Temprano runs every project personally. He walks the property, writes the proposal line by line, files the permits, and is on the job through framing and finishes. At this level of spend, that’s not a nice touch. It’s the whole difference between a project that goes well and one that goes sideways in month four.
If you’re still deciding what kind of addition you need, start with our home additions in New Jersey page. This one is about what changes when the project moves up a tier.
The definition
Most of the industry uses the word to mean expensive finishes. Quartzite instead of quartz, a steam shower instead of a tub, wide-plank white oak instead of engineered.
Finishes are the visible part. They’re rarely the hard part.
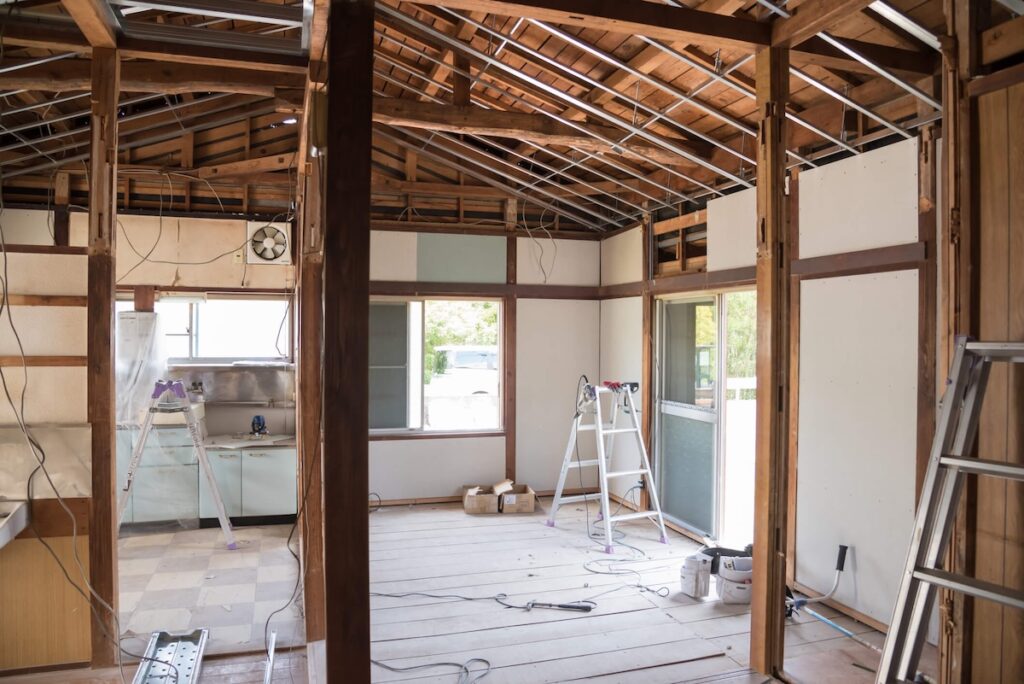
What separates a luxury addition from a standard one is how much of the existing house has to be re-engineered to carry the new one.
Removing load-bearing walls and replacing them with engineered beams. Adding a dedicated HVAC zone because the existing system can’t condition another 1,200 square feet. Running an electrical subpanel because the original service was sized for a 1960s house. Tying a new roofline into an old one so the seam doesn’t read as an afterthought from the street.
That’s the work homeowners don’t see on a Houzz board, and it’s the work that decides whether the addition looks like it was always there or looks bolted on.
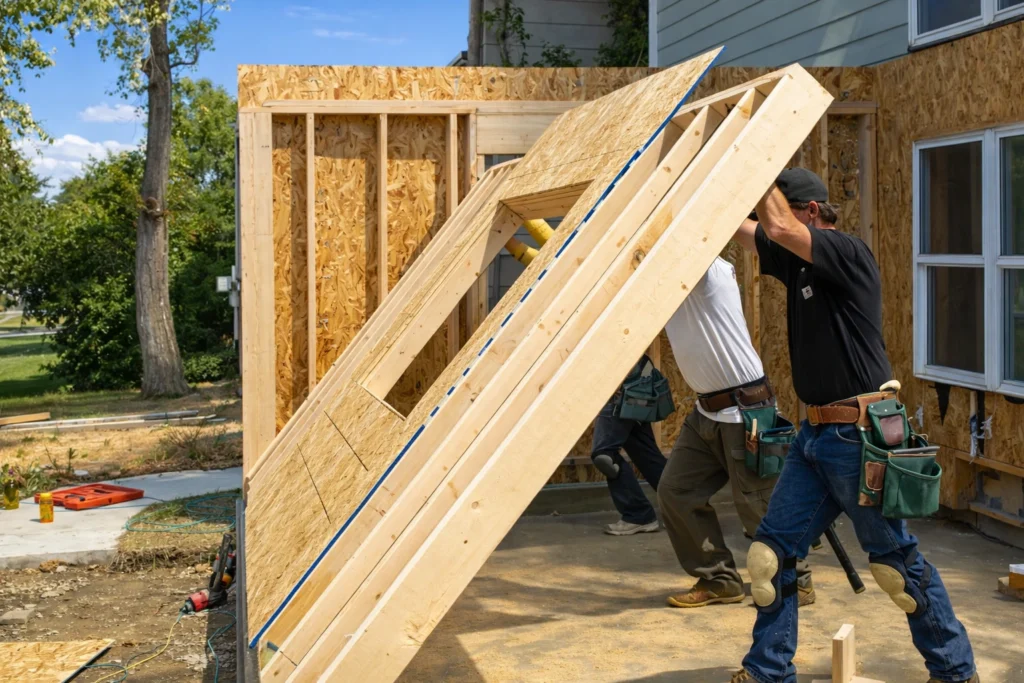
Every one of these is a structural project before it is a finish project. Scope typically starts around 500 square feet.
Building up over the existing footprint when the lot won’t give you room to go out, or when you don’t want to lose the yard. The most structurally demanding addition type, and the one we’re asked for most.

Bedroom, bath, and walk-in closet built as one considered space, usually with a dedicated HVAC zone and a bathroom spec that matches the rest of the house rather than outrunning it.
Extending outward for a larger kitchen, a great room, or a first-floor bedroom for aging in place. Usually the least disruptive path when the lot allows it.

Two or more rooms added or reconfigured together, often with structural work between them. These are the projects where sequencing matters most, and where an absentee builder starts costing you money.

Adding real, permitted living area without touching the footprint. Structural framing, egress, insulation, and HVAC extension so the space is genuinely conditioned, not just finished.

When the addition triggers a rethink of the floor plan around it: relocated stairs, reworked circulation, and structure opened up between old and new so the house reads as one home.



Who we build for
| Scope | Typical range |
|---|---|
| Second-story / add-a-level | $200–$400 / sq ft |
| Rear or first-floor expansion | $200–$400 / sq ft |
| Primary suite addition | $200–$400 / sq ft |
| Architectural design fees | 10–15% of construction |
| Contingency | 10–15% of construction |
Luxury scopes land in the upper half of that range, and for a reason worth understanding: at this tier, more of the budget goes into structure, systems, and matching the existing house than into anything you can see.
The contingency is not padding. It’s what demolition uncovers in a house built in 1958: undersized framing, cloth wiring, a chimney that isn’t where the drawings say it is. Permit fees run several thousand dollars depending on scope and municipality.
Full breakdown, including what drives price up and what to be suspicious of in an estimate, is in our NJ home addition cost guide.
Why choose us for luxury additions?
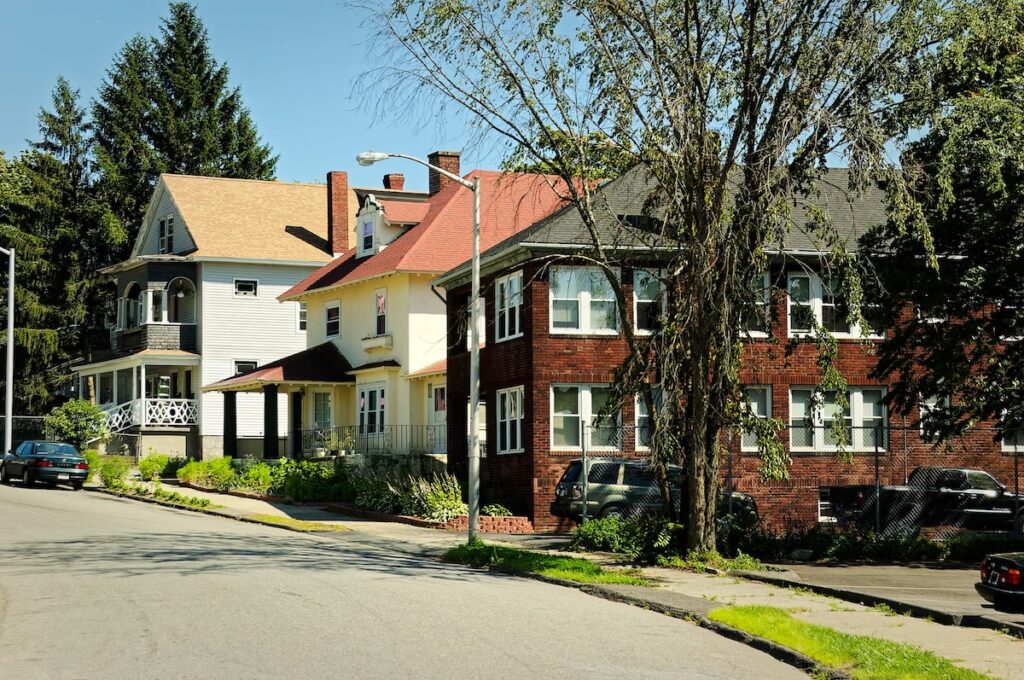
Center-hall Colonials, brick Tudors, Capes, split-levels, mid-century ranches. Each has proportions, rooflines, and window rhythms a bad addition ignores. We build your architect’s intent and raise the constructability problems early, before framing, not after.
Every proposal lists what’s included and what isn’t, line by line, against the drawing set. The gaps between two bids are almost never in the headline number. They’re in what the cheaper one quietly left out.
Roughly 30 percent of New Jersey’s housing stock predates 1950. Disturbing painted surfaces in those homes makes EPA Lead-Safe Work Practices a legal requirement. We hold both the firm certification and Ray’s individual renovator credential.
He’s the estimator, the project manager, and the person on-site at every key phase. If you call mid-project, you reach him. Not a call center, not a rotating PM.
We’re builders, not a design-build firm. If you have an architect you trust, keep them. Bring the drawings and we’ll price and build them, and we’ll talk to your architect directly (with you copied) when a field condition needs a call.
If you’re earlier in the process, Ray refers architects across Northern and Central New Jersey based on your town, your addition type, and how you like to work. Architects refer clients back to us for the same reason.
New Jersey expects construction documents sealed by a registered architect or licensed engineer for most meaningful additions, so this isn’t an optional step at the luxury tier. The full walkthrough is in how to work with an architect on your NJ home addition.
Nationally, remodeling spending on owner-occupied homes has been tracked for decades by the Harvard Joint Center for Housing Studies, and the pattern in high-cost metro areas is consistent: when moving up costs more than improving, homeowners improve. Northern New Jersey is that market.
Client reviews
“If you are looking for a contractor that puts their money where their mouth is, look no further. Ray and his crew turned our basement from boring to beautiful. Ray tailored the project to our wants/needs, and did so with utmost care and attention to quality.”Benjamin Patterson
“Ray is a phenomenal human and honest/responsive when you need him. These qualities in the industry are hard to find and I highly recommend him for GC needs.”Greg Vladi
“Working with Temprano couldn’t have gone any smoother. High quality work in a timely fashion, from initial estimate to completion everything was perfect!”Michael Maloney
Luxury additions throughout Northern and Central New Jersey, roughly within an hour of our Belleville office.
Also serving Bergen and Passaic County communities. Town pages: Westfield · Bridgewater · Morristown · Verona · Warren · full coverage map
Less about the finish level than most people assume. At this tier the defining work is structural and mechanical: engineered beams replacing load-bearing walls, a dedicated HVAC zone for the new square footage, an electrical subpanel sized for the added load, and a roofline that ties into the original house cleanly. The finishes follow that work. They don’t substitute for it.
Additions in New Jersey generally run $200 to $400 per square foot, and luxury scopes land in the upper half of that range. Add 10 to 15 percent for architectural design if you don’t have plans, and carry a 10 to 15 percent contingency for what demolition uncovers in an older house. Full detail in our NJ addition cost guide.
No, but it speeds everything up. If you have plans, we price and build from them. If you don’t, Ray can connect you with architects he works with regularly based on your town and project type. Either way we’ll tell you honestly which path is faster for your situation.
Not for the whole project. Some phases do require a temporary move-out of about one to two weeks, most commonly during roof-off framing on a second-story addition. We flag those weeks as early as we can so you can plan around them.
Two stages. Design and permitting typically run one to three months depending on whether you have plans and how fast your municipality reviews (two to three weeks in the quicker towns, six to eight in the slower ones). Construction runs several months from permit to punch list. More on the permit side: NJ home addition permits.
Yes. He’s the estimator, the project manager, and the person on-site at every key phase. If you call mid-project, you reach him.
Free, no-obligation estimates for luxury home additions across Northern New Jersey. Ray walks the property, listens to how your family actually uses the house, and gives you an itemized proposal with clear pricing and no surprises.