Home Additions in Westfield, NJ — Built to Match the House You Already Love
Temprano Construction is a licensed and insured New Jersey general contractor specializing in custom home additions in Westfield — second-story additions, primary suite additions, kitchen additions, family room additions, and more. Each one planned to integrate with the architectural styles that define this neighborhood. Ray Temprano leads every project personally from estimate through final walkthrough.
Adding Onto a Westfield Home is a Different Kind of job
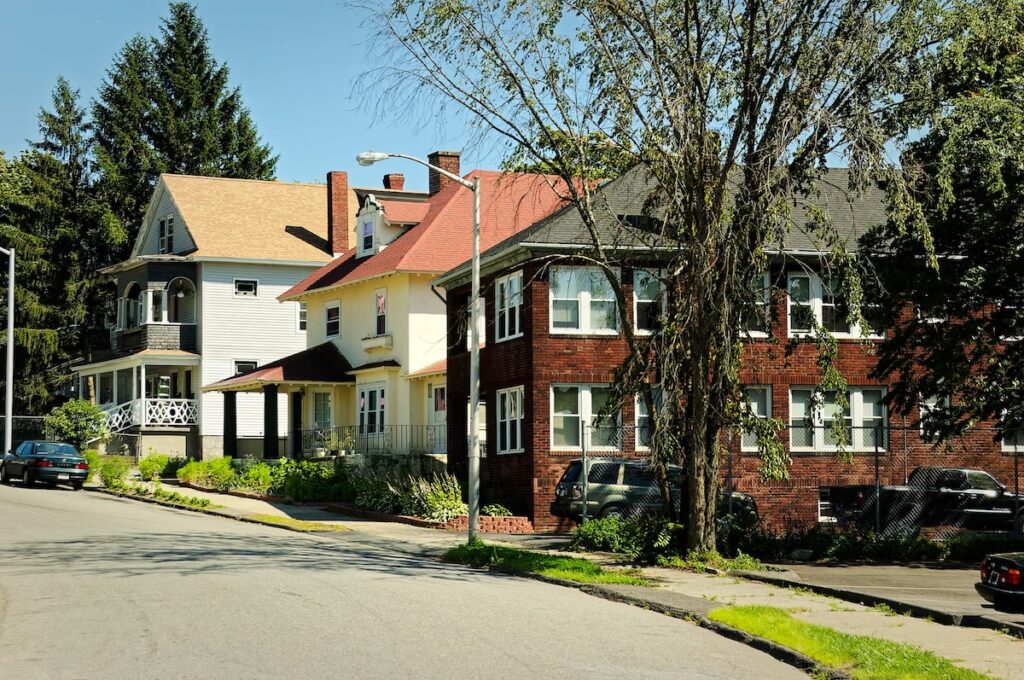
Westfield’s Victorian foursquares, Colonial Revivals, and Craftsman bungalows weren’t built to be easy to add onto. Roofline pitches, exterior trim profiles, window proportions — matching these details takes design judgment that has to happen before a permit is pulled, not during framing. A rear addition with the wrong roofline or a second story that ignores the home’s architectural style doesn’t just look wrong. It costs you at resale.
We treat every addition in Westfield as a historic restoration exercise as much as a construction project. Floor plan development and interior space planning start with the existing structure as the guide. Structural coordination, building permits and zoning, and every finish detail are handled under one general contractor with local expertise in what Westfield’s older housing stock requires.
If you have architectural renderings from your architect, we collaborate directly with them through execution. If you’re earlier in the process, Ray can connect you with an architect based on your project and geography. Either way, the goal is a home that looks like it was always meant to be this size.
Building up over the existing footprint creates primary suites, bedrooms, and flexible space on Westfield ranches and Cape Cods where lot coverage limits outward expansion. Requires a full structural assessment before planning begins.
Rear Additions & Family Room Additions
Extending outward from the back preserves curb appeal while opening up family rooms, expanded living areas, and mudroom entries that older floor plans never had.
Primary Suite Additions
Most pre-war Westfield homes weren’t built with a primary suite in any modern sense. A dedicated addition — rear or second-story — is consistently one of the highest project-value improvements for homeowners planning to stay long-term.
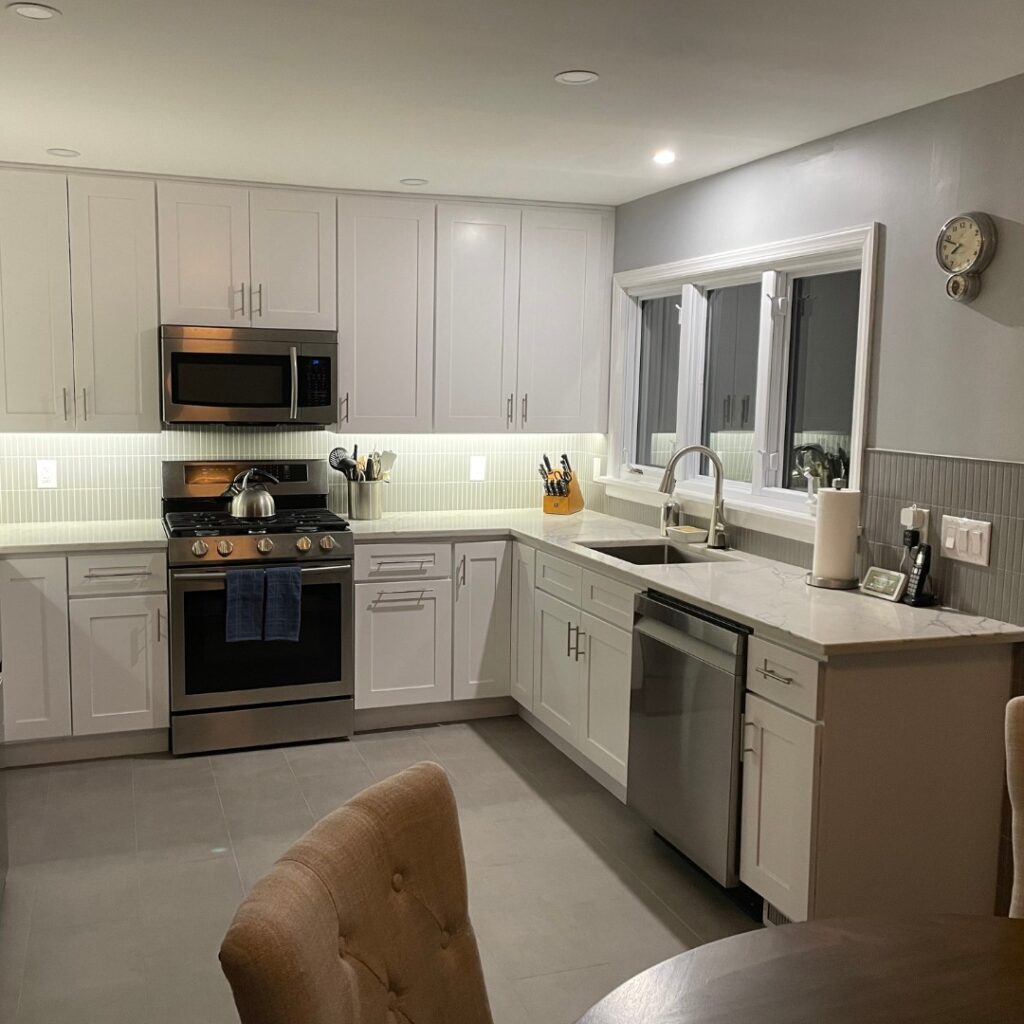
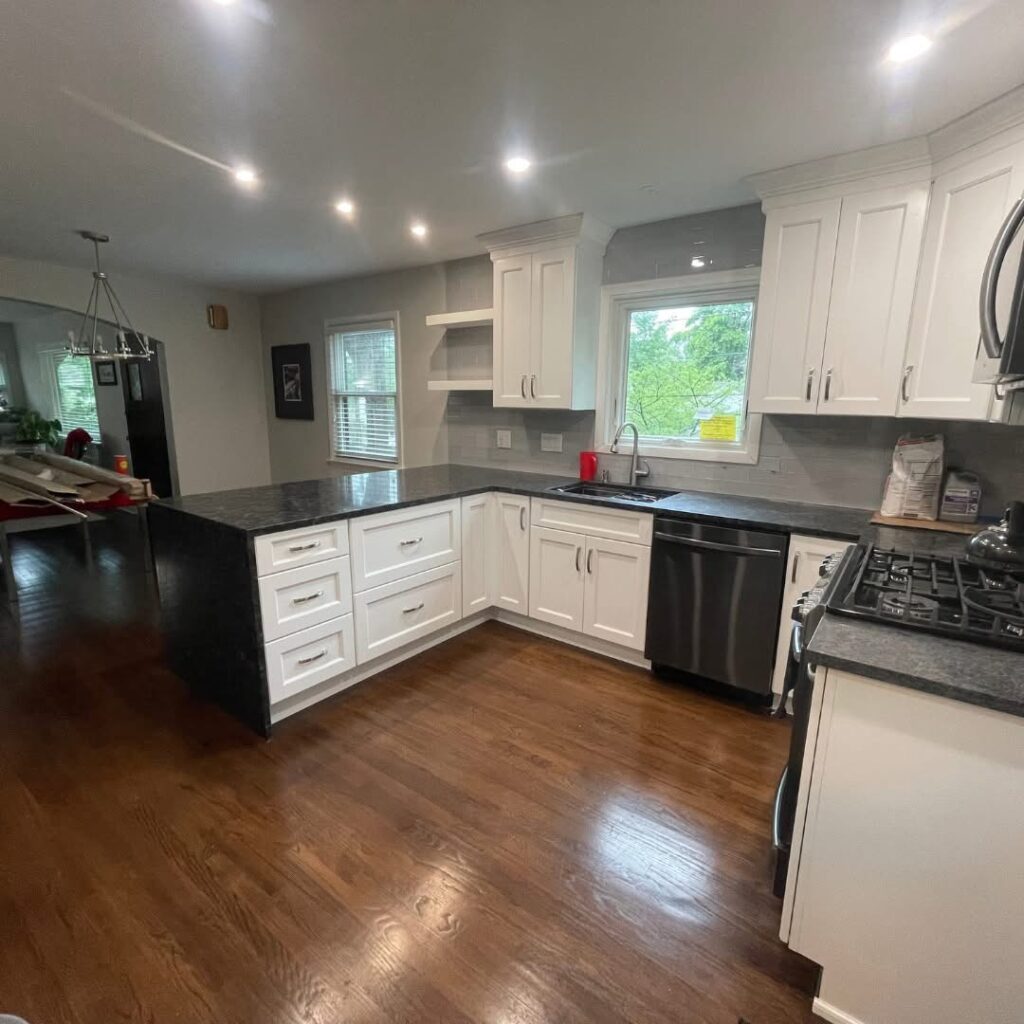
Kitchen Additions & Gourmet Kitchens
When the existing footprint can’t accommodate the kitchen remodeling you need, expanding outward solves what a home renovation alone can’t. We handle the addition and can coordinate the full kitchen scope under one GC.
Laundry Rooms & Customer Features
A proper laundry room, mudroom, or other practical addition built into a larger project scope — plumbing, electrical, and interior space planning handled as part of the build.
Attic Conversions & Dormers
On Cape Cods and Colonial Revivals, a well-planned dormer adds head height, daylight, and bedroom count at a lower cost than a full second-story addition — matched to the existing roofline so it looks original.
Finished Basements
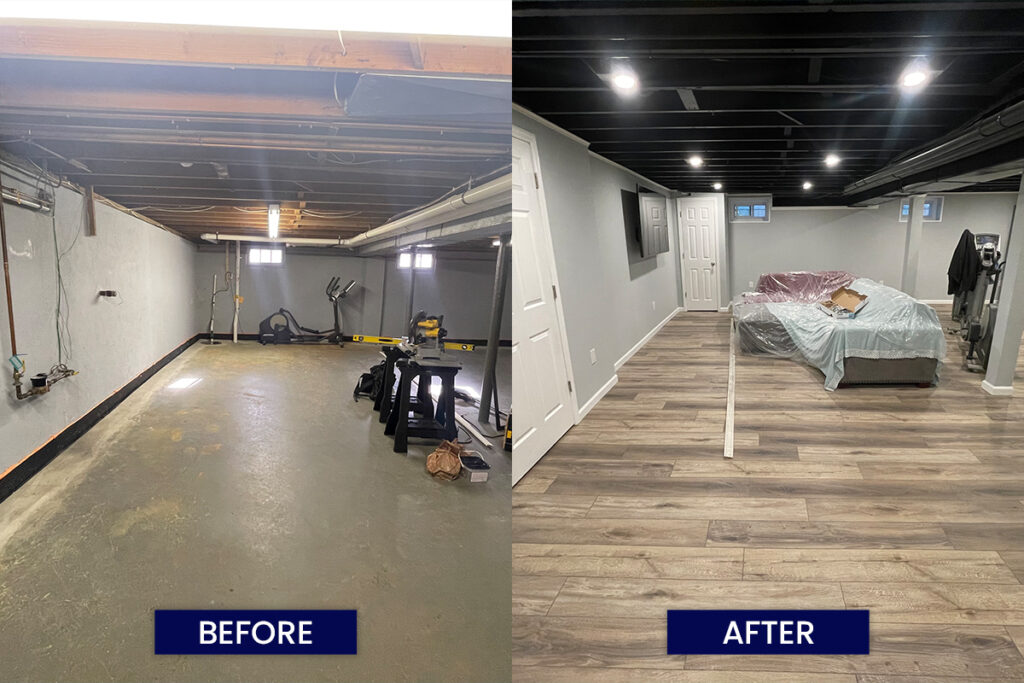
Part of our whole-house approach to home renovation in Westfield. Home office, gym, or family space finished properly from framing through electrical and egress. See our basement remodeling page for details.
WHY CHOOSE US FOR HOME ADDITIONS?
What Often Gets Built Alongside An Addition
The best time to address deferred work is when you’re already under construction. Bathroom remodeling, kitchen remodeling, window replacements, roofing, exterior siding, and outdoor patios all make practical sense when the crew is already on-site and walls are open. We can scope adjacent home renovation work together and present it in one itemized proposal — reducing total cost and scheduling friction compared to managing separate contractors in sequence.
Precision craftsmanship. Clear communication. Built to last.
Precision Craftsmanship
The finish work on a Westfield addition has to hold up against homes built in 1910. Exterior trim matching, custom features, millwork transitions, and interior details that look intentional. Ray is second-generation construction with 40+ years of combined family experience in Northern New Jersey.
Clear Communication
Transparent communication about scope, schedule, and cost changes before they happen, not after. On-time delivery is the standard. When something affects the timeline, you hear it from Ray directly.
Built to Last
The structural work, materials, and craftsmanship meet the standard your home demands. Client satisfaction at punch list isn’t the goal — it’s the floor.
Most custom home additions in Westfield run $200–$400 per square foot depending on scope, materials, and type. A rear family room addition might run $100,000–$200,000; a second-story primary suite addition will typically run more. Plan a 10–15% contingency for conditions uncovered during demo — older homes regularly surface aging wiring or original framing that benefits from update while walls are open.
Every Temprano proposal includes clear pricing with every inclusion and exclusion spelled out before you commit. Scope changes are priced and approved before they happen. We offer free, no-obligation estimates.
On financing: additions of this scale are commonly funded through HELOCs or construction loans. Westfield’s property values support the equity access most homeowners need. We don’t offer in-house financing but work regularly with homeowners coordinating bank timing.
Licensed NJ Home Improvement Contractor — License #13VH11462700 Licensed & insured in New Jersey
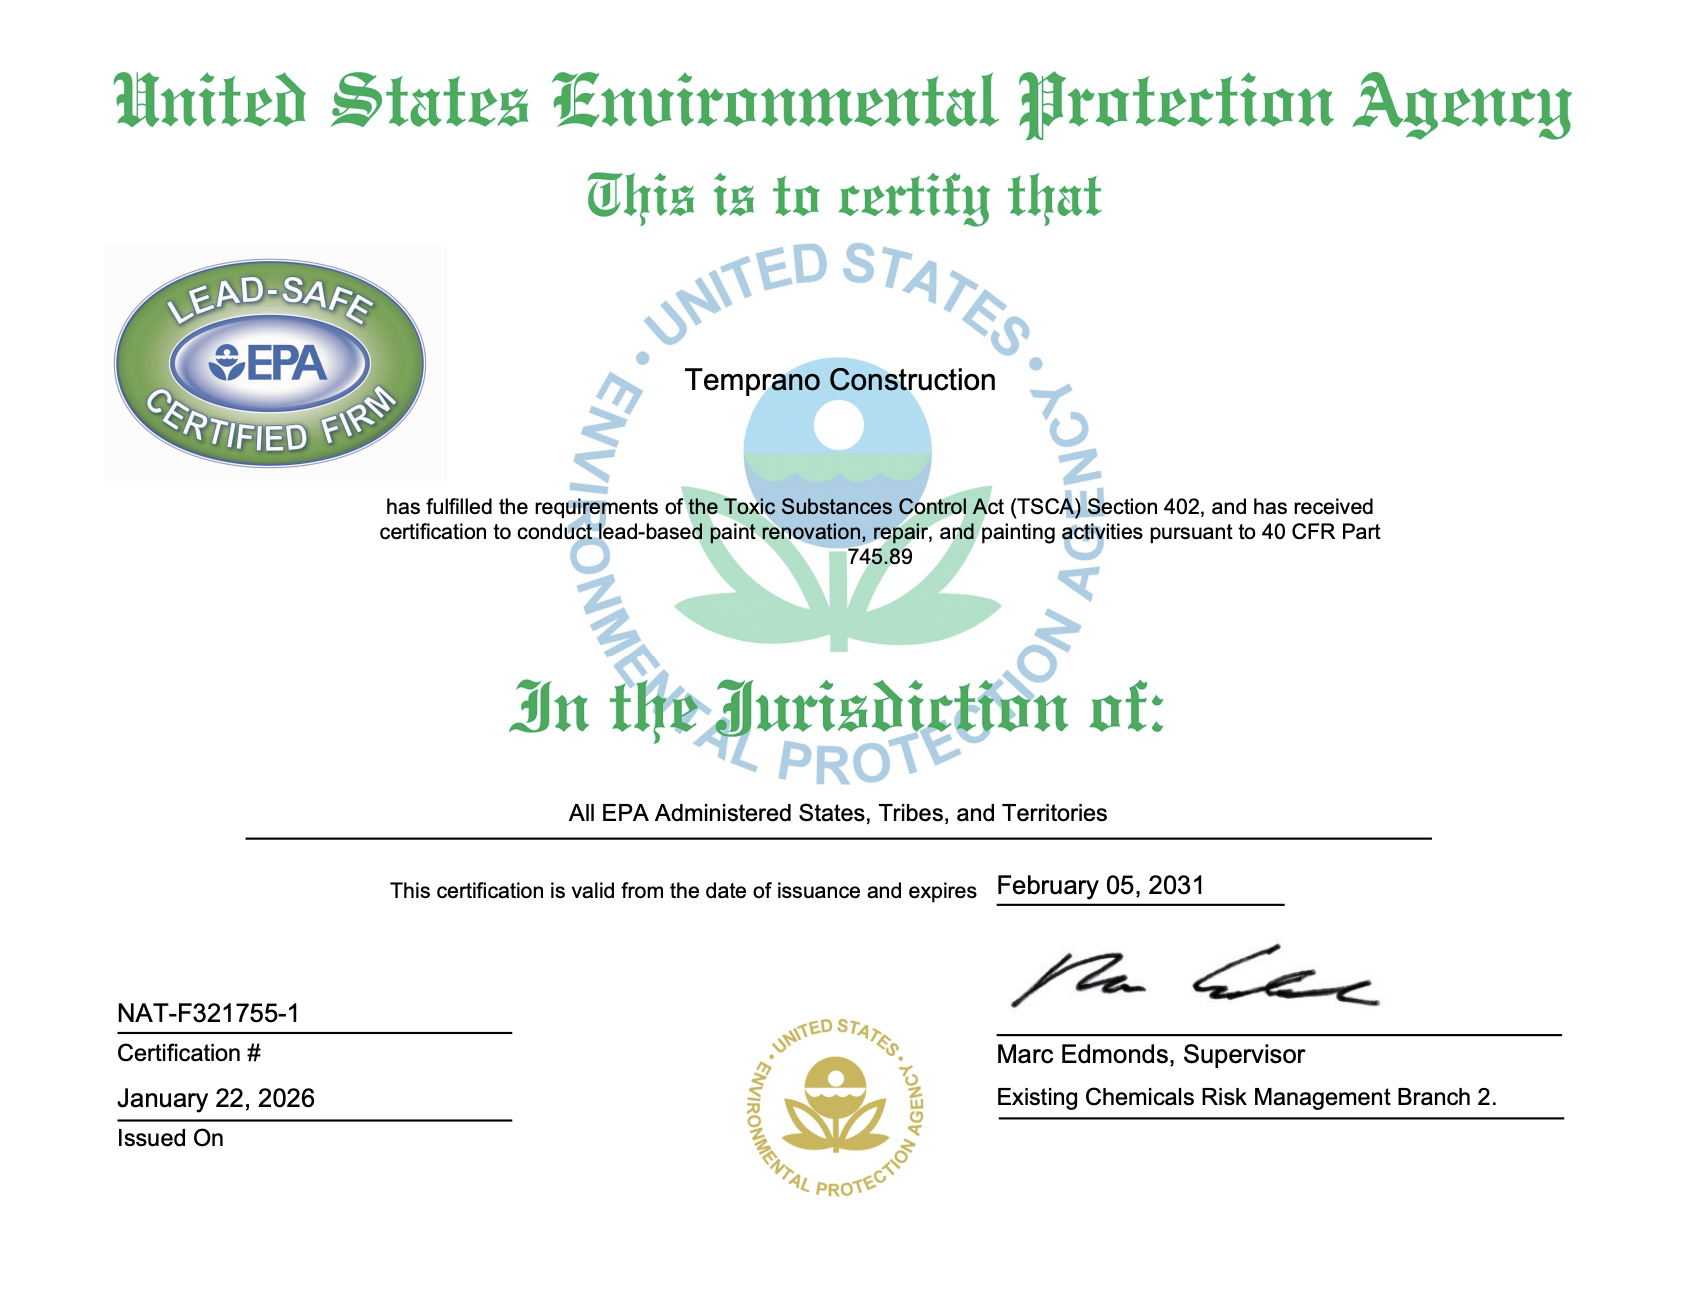
EPA Lead-Safe Certified Firm — Cert #NAT-F321755-1, valid through 2031
EPA Individual Lead Renovator — Ray Temprano — valid through 2031
5.0 stars / 17 Google reviews — client ratings across 20+ project locations in 6+ counties
Westfield’s housing stock is predominantly pre-1978. EPA certification is legally required for renovation work that disturbs painted surfaces in older homes — Temprano holds both the firm certification and Ray’s individual lead renovator credential.
Frequently Asked Questions — Home Additions in Westfield, NJ
What does a home addition cost in Westfield?
Most additions run $200–$400 per square foot. Budget a 10–15% contingency for what demo uncovers. Every Temprano proposal is itemized — you know what you’re committing to before you sign. See our NJ home addition cost guide.
Do I need building permits for a home addition in Westfield?
Yes. All additions require building permits and must meet local zoning requirements. Temprano handles all permit applications. Municipal timelines are outside our control, but we plan around them and keep you informed.
Can an addition actually match a Victorian or Craftsman home?
Yes — but it has to be planned that way. Matching roofline pitch, exterior trim, and window proportions on a home with real architectural character has to happen at the design-build stage, not during framing. Ray evaluates these details at the site walk and accounts for them before the proposal is written. If you have architectural renderings, we review them with your architect. If you don’t, Ray can recommend one.
Can I fold in kitchen or bathroom remodeling at the same time?
Yes, and it’s often the right call. When walls are open and the crew is on-site, folding in adjacent home renovation — kitchen remodeling, bathroom remodeling, window replacements, or exterior work — costs less and finishes cleaner than managing separate contractors in sequence. We’ll scope it together in one proposal.
Yes. Ray is on-site at every key phase — he doesn’t hand off after the sale. If you call mid-project, you reach Ray directly. This is why architects and high-end realtors refer their best clients here.
Client Reviews
Real Experiences from Homeowners and Businesses We’ve Served
Ray and Omar are amazing! Excellent job start to finish. I had a long list and a rush. It was accomplished on time. Call Temprano Construction you will not be disappointed
Ray and his team did great work on building our deck. He's fair, honest, thorough, and was easy to work with. We're very pleased with the work he did and looking forward to enjoying our new deck.
Working with Temprano couldn’t have gone any smoother. High quality work in a timely fashion, from initial estimate to completion everything was perfect!
From the start, Ray listened to what we wanted, considered our budget, offered suggestions and transformed our basement from a space with a few small useless rooms into one spacious area. Now we actually use this space for the kids to play in and for us to spend family time.
Throughout the project, Ray was respectful and professional.
It was great working with such a good construction company. Ray and his team made sure that we had all of our tile, paint, fixtures placed the way we wanted to! We are very happy with our new bathroom!
Ray put a new front porch on my house and did amazing work. The old posts had been rotting from the inside and you couldn't really tell. He fixed what could have been a bad situation and created a new, safe, structurally sound entrance to my tenant's unit. Great work!
Cool Number
0
Serving Westfield and Surrounding Union County Communities
Westfield · Cranford · Scotch Plains · Fanwood · Mountainside · Summit · Springfield · Clark
We serve homeowners across Essex, Bergen, Morris, Passaic, and Union counties. If you’re within an hour of Belleville, we can reach you.
Ready to Start Your Next Project?
Whether it's improving your home or upgrading your business space, we make every project simple, stress-free, and built to last.