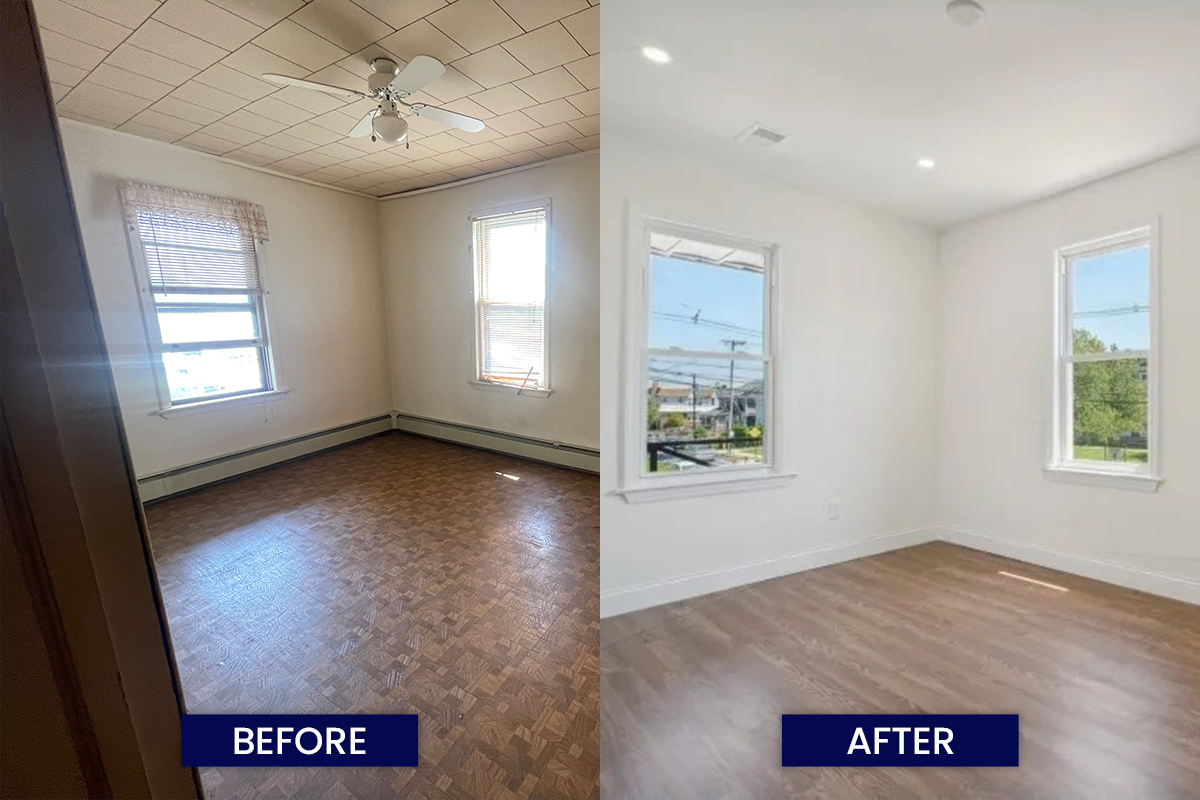
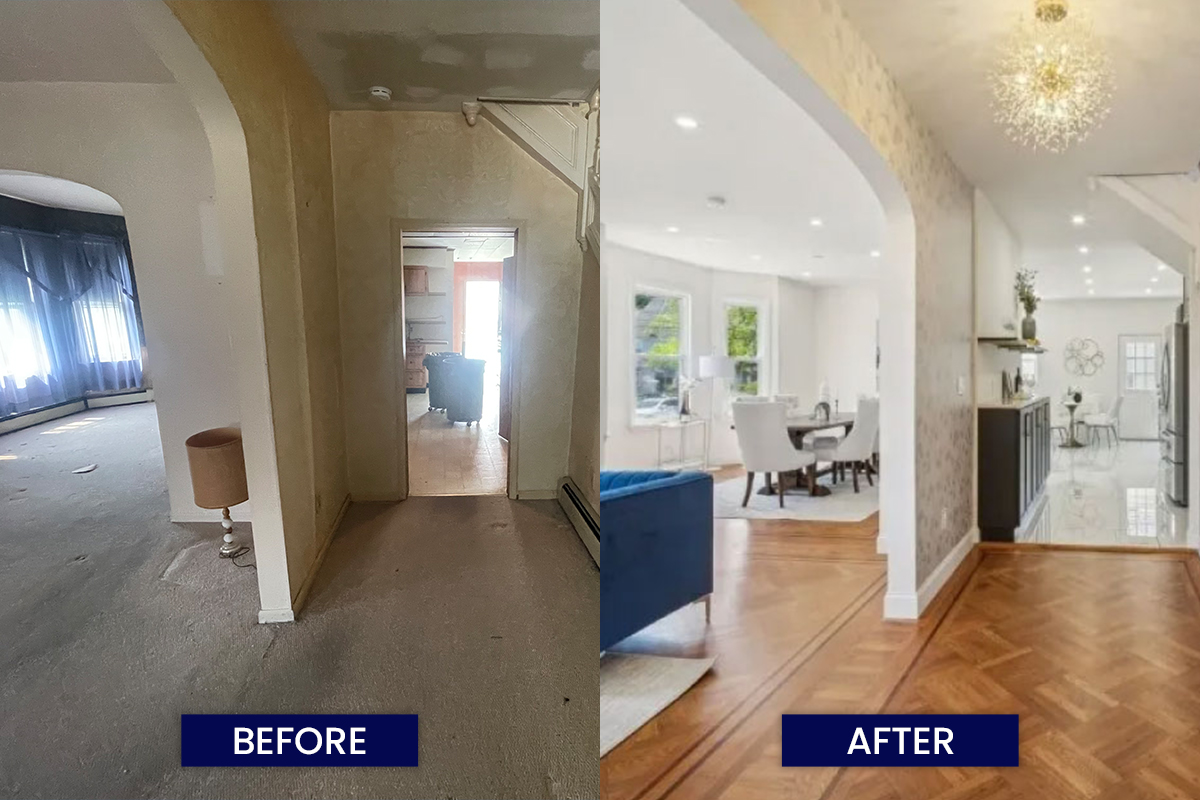
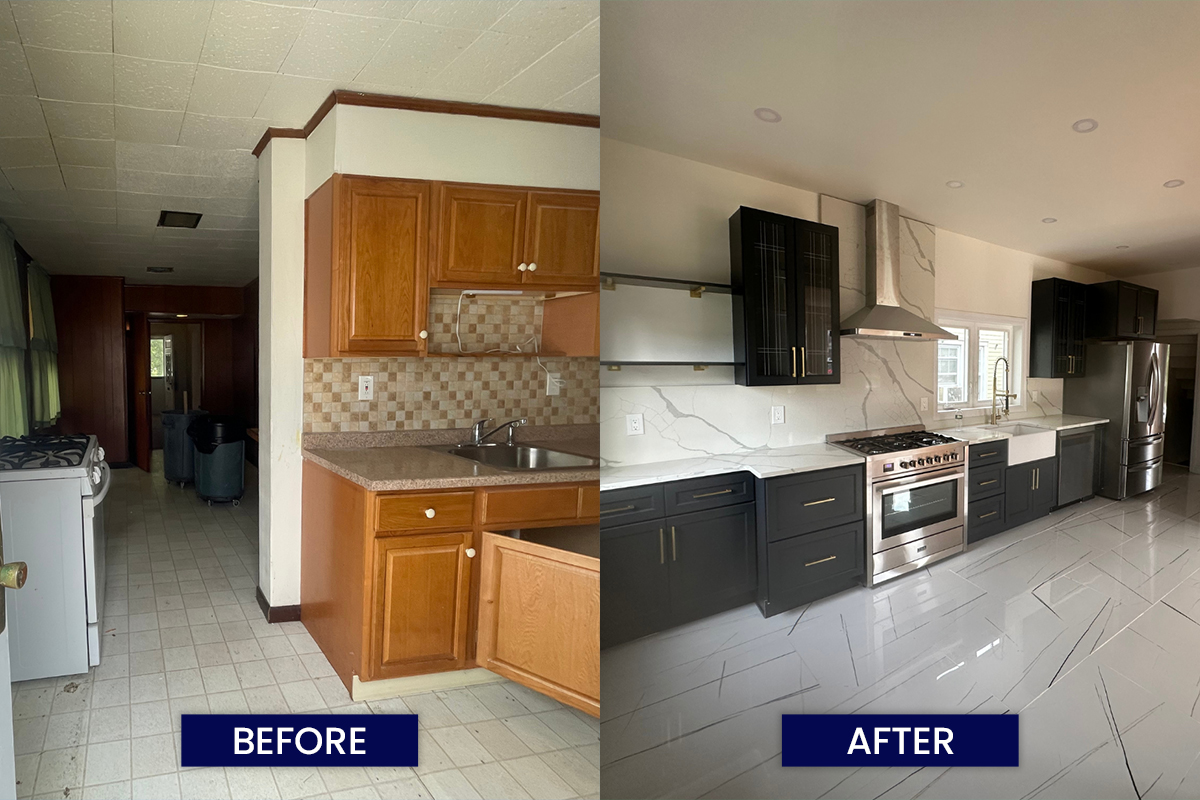
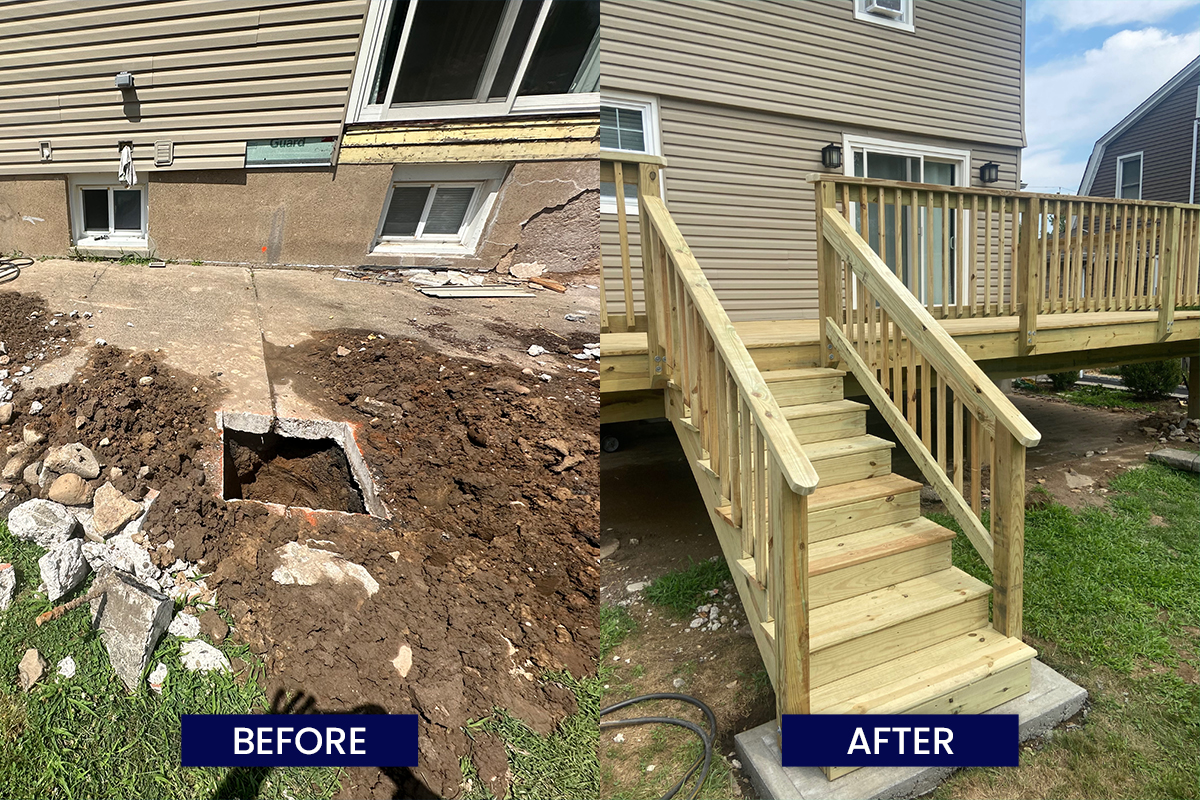
Second-story additions, rear additions, and primary suites built by a licensed New Jersey general contractor who is on-site from the first walk to the final punch list.
Temprano Construction builds custom home additions across Northern and Central New Jersey — add-a-level and second-story additions, rear first-floor additions, primary suite additions, multi-room expansions, attic conversions, and garage conversions to conditioned living space.
We are a licensed New Jersey Home Improvement Contractor (#13VH11462700) and an EPA Lead-Safe Certified Firm, second-generation and family-owned since 1985. Ray Temprano runs every project personally: he walks the property, writes the itemized proposal, pulls the permits, and is on-site through framing and finishes. You don’t get sold by an owner and handed to a crew you’ve never met.
Most additions in New Jersey run $200–$400 per square foot depending on type, scope, and materials. Full breakdown: home addition cost in NJ.
Our Work
See How We Turn Ideas into Beautiful, Lasting Spaces
Why New Jersey homeowners build instead of buy
The math in this state stopped favoring the move. Between broker commissions, transfer fees, higher rates on a new mortgage, and the cost of buying into the same school district you already live in, changing houses in Northern New Jersey carries $80,000–$180,000 in friction before you’ve gained a single square foot. Meanwhile the thing you actually want — a real primary suite, a fourth bedroom, a kitchen that works on a weeknight — is a construction problem, not a real estate problem.
An addition puts that money into the house you already chose, on the block you already like, in the district you already researched. It also compounds: a well-built addition changes how the home lives every day for the next twenty years, which is not something a listing photo can price.
The honest caveat is that additions are disruptive and permit-dependent, and they aren’t right for every homeowner. We say so at the site visit when that’s the case.
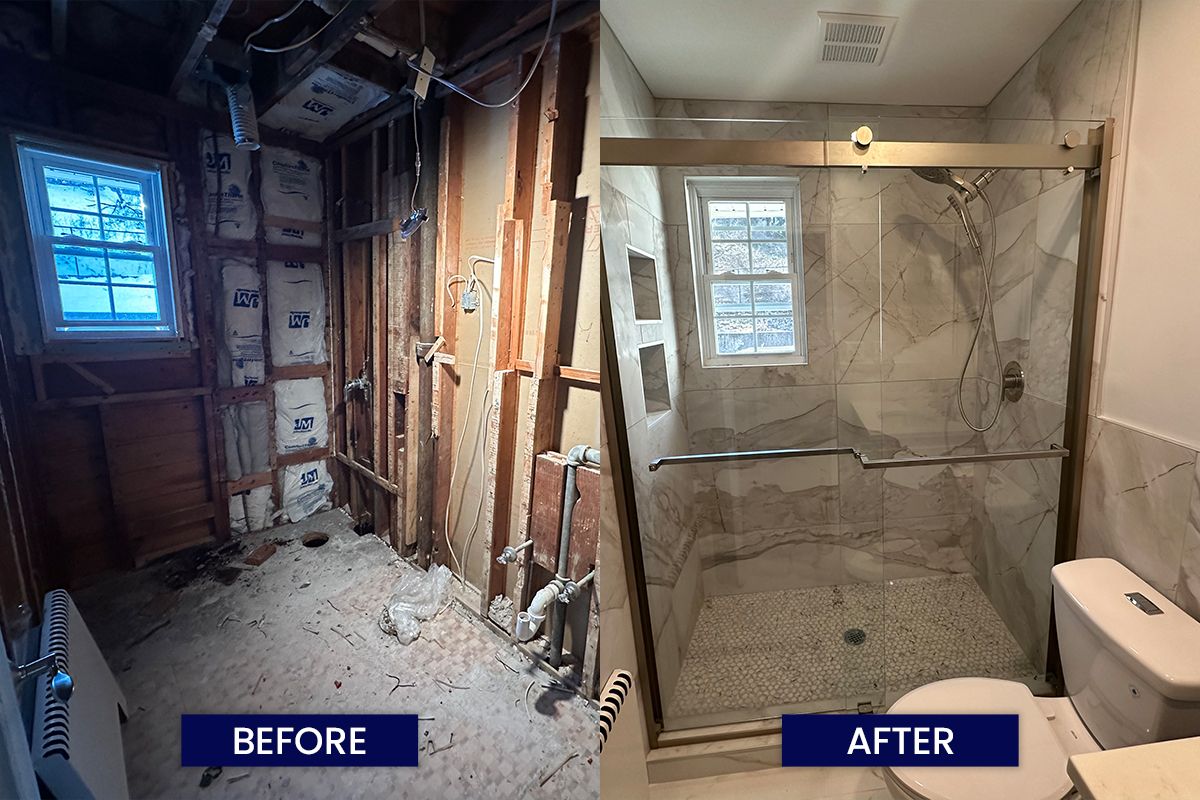
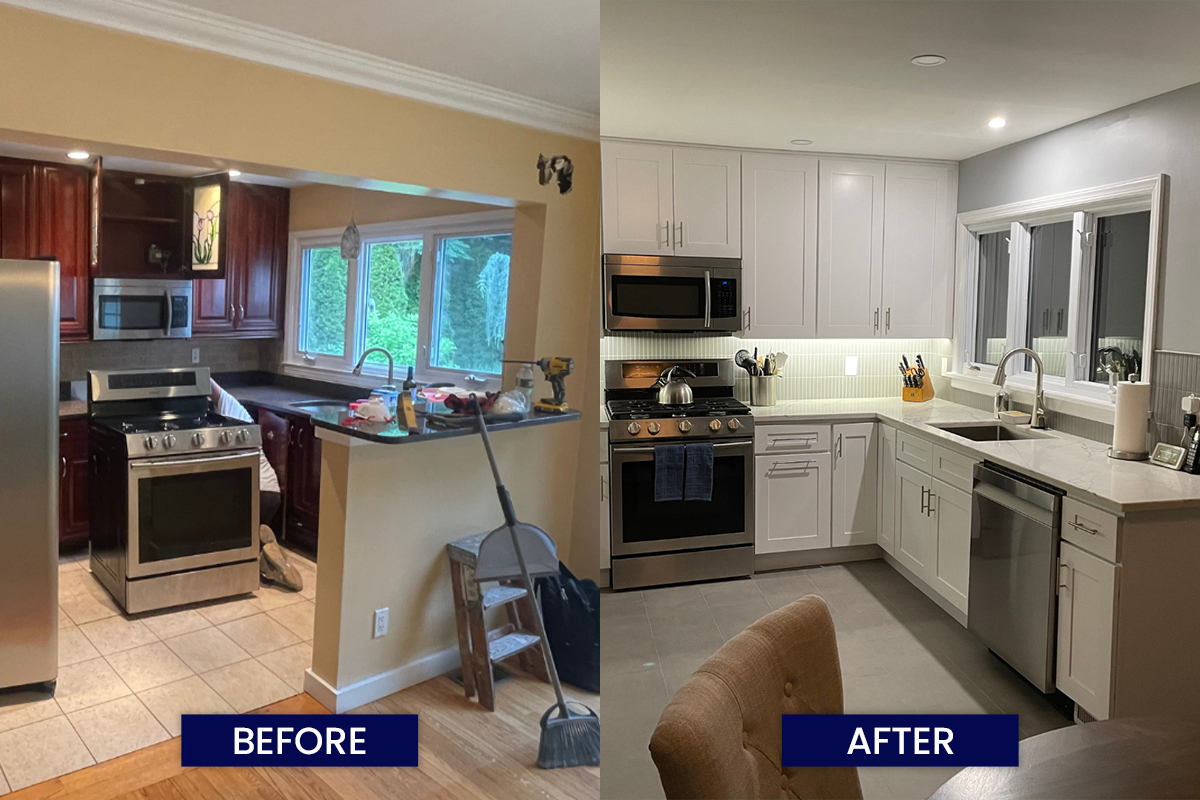
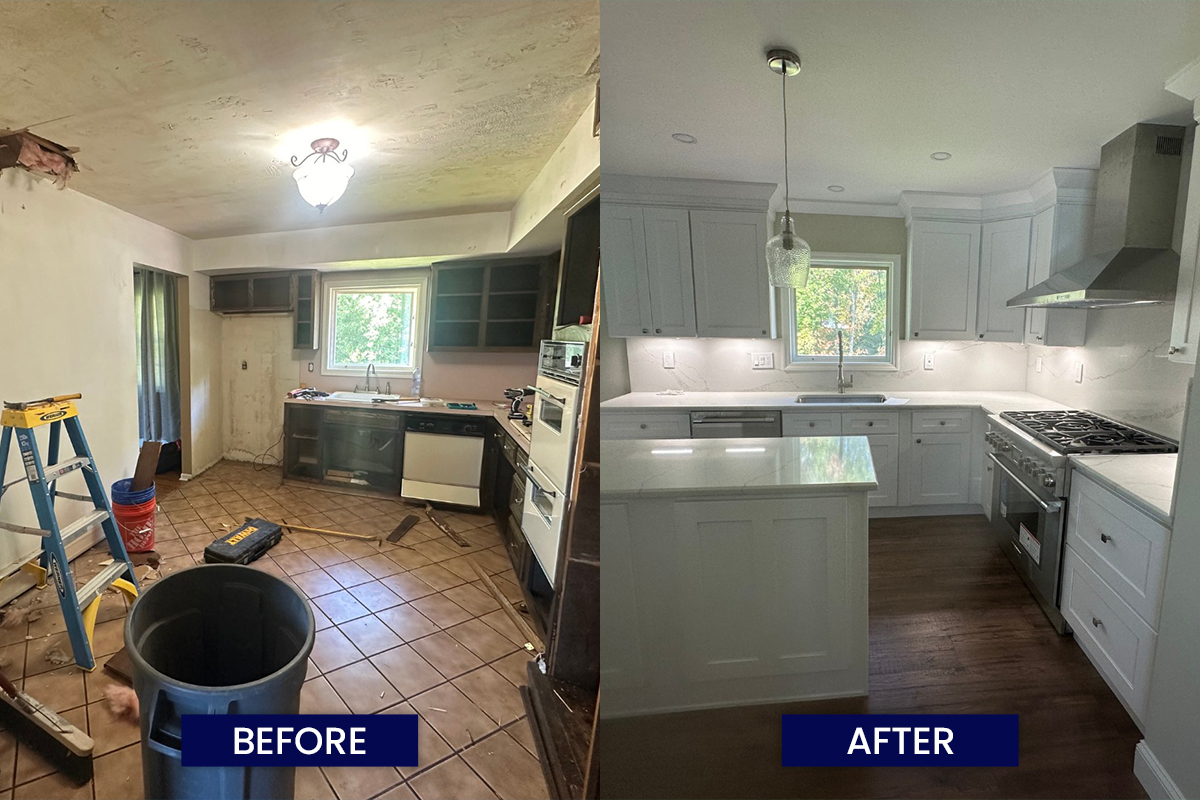
We handle the full scope of residential construction for New Jersey homeowners — from structural additions that add square footage and real estate value, to kitchen and bathroom remodels that modernize how you live, to exterior work that protects the investment you’ve already made.
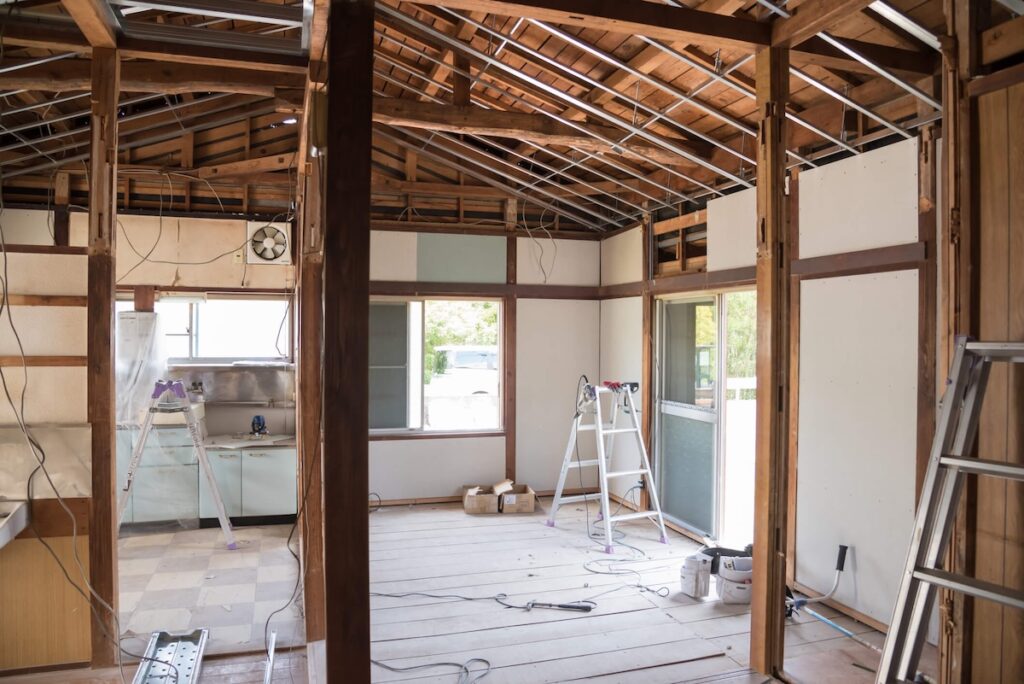
Building up over the existing footprint when lot coverage, setbacks, or yard space rule out expanding outward. This is the scope we build most and the one that most rewards a contractor who plans structure first: existing foundation and framing have to be evaluated before anything gets designed. Expect a temporary move-out window of roughly 1–2 weeks while the roof is off.
Extending outward for a family room, expanded kitchen, mudroom entry, or better connection to the backyard. Usually the cleanest path when you have yard depth to give and want to keep the street-facing character of the house unchanged.
Bedroom, bath, and closet built as one coordinated scope — structure, plumbing, electrical, HVAC, and finishes. The most common request from empty nesters and from families whose “primary” is a converted spare bedroom.
Bedrooms, laundry, home office, and living space planned as a single addition instead of a series of half-measures. Right for families who already know what they’ll need over the next five to ten years.
Turning unused attic volume into finished rooms, including full bathrooms, when headroom and structure allow. We’ve converted attic space into two bedrooms plus a full bath on a single project.
Bringing an underused attached garage up to living-space standards: insulation, HVAC, egress, and finishes. Often paired with a smaller addition elsewhere on the house.
Not sure whether to build up or out? Our add-a-level vs. rear addition guide walks the tradeoffs — lot constraints, structural requirements, cost, and disruption.
Project fit: we focus on meaningful additions of roughly 500 square feet and up. Smaller jobs aren’t what we’re built for, and we’d rather tell you that than take the work and under-serve it. For the upper end of that range, see our luxury home additions in Northern NJ.
Your house type drives the addition
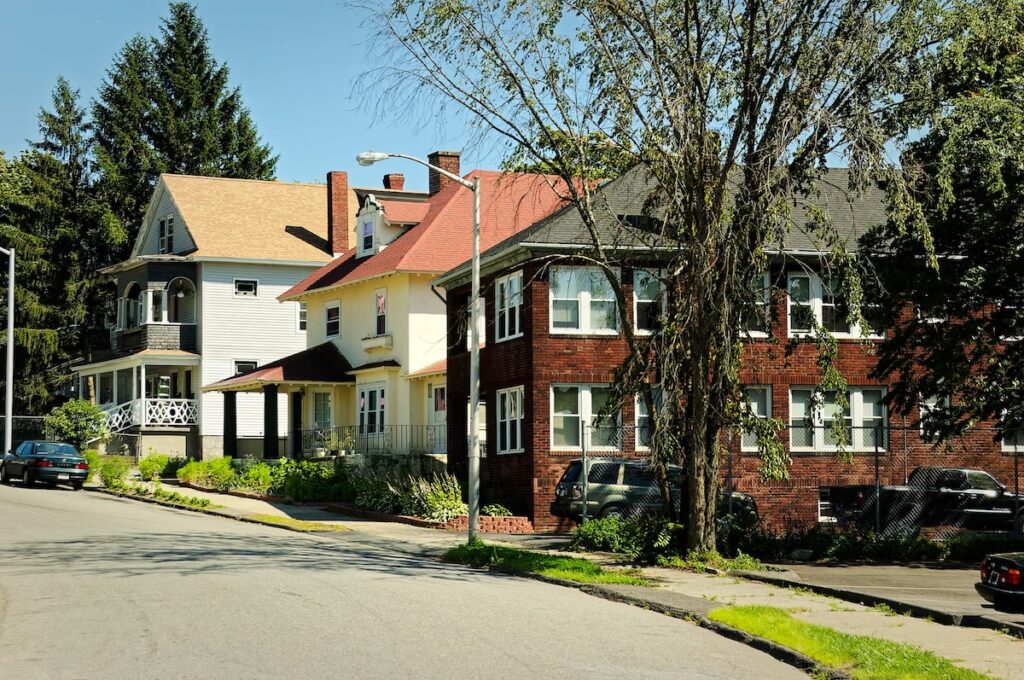
New Jersey housing stock varies more by town than by county, and the house you own decides which addition is realistic before budget ever enters the conversation.
Cape Cods and split-levels on compact lots usually build up, because there’s no yard left to build into. → Home additions in Verona
Brick Colonials and Tudors from the early 1900s are structural jobs first — masonry tie-ins, load paths, and foundation work come before finishes. → Home additions in Morristown
Victorians, Colonial Revivals, and Craftsman homes demand design judgment so the addition reads as original rather than bolted on. → Home additions in Westfield
Established suburban colonials and ranches with real backyard depth are often best served by a rear addition that fixes the floor plan. → Home additions in Bridgewater
Queen Annes, Foursquares, and Tudors from the 1880s to 1930s on deep, narrow lots build backward, and inside Montclair’s landmark districts the drawings go to the Historic Preservation Commission before the permit does. → Home additions in Montclair
1970s–90s center-hall colonials and expanded ranches on larger lots are hitting their first major renovation cycle now. → General contractor in Warren, NJ
A large share of Northern New Jersey housing predates 1978, which means lead-based paint is a live consideration the moment renovation disturbs a painted surface. That’s a compliance question, not a scare tactic — see the credentials section below and our guide to lead-safe renovation in NJ.
Thoughtfully Planned Home Additions Built to Feel Original
A successful home addition should never feel like an afterthought. At Temprano Construction, we specialize in designing and building home additions that integrate naturally with your existing structure, layout, and architectural style.
Whether you’re adding a new bedroom, expanding your kitchen, building a second-story addition, or creating more living space for a growing family, we manage every phase with precision and care. From structural planning and permitting to framing, utilities, and finishes, our team ensures your addition is functional, compliant, and built to last.
With decades of combined hands-on experience, clear communication, and owner-led project oversight, we deliver additions that enhance how your home looks, feels, and works — without unnecessary disruption.
A 1,000 sq ft addition at $225 per square foot lands around $225,000. Where you fall inside the range is driven by addition type, structural complexity, mechanical work, and finish level — not by which contractor you call.
Two costs that belong in the budget from day one:
Architectural design fees typically run 10–15% of construction cost if you don’t already have plans. That’s separate from the ranges above.
A 10–15% contingency is standard on additions. Older New Jersey homes hide things — original wiring, undersized framing, water damage behind finished walls. The contingency is what keeps a surprise from becoming a stalled job.
Every Temprano proposal is itemized: what’s included, what’s excluded, and what a change order would cost if scope moves. Deposits run 10–33% depending on project size, with three to five payment milestones across the build, and workmanship warranty terms spelled out in writing. Estimates are free and carry no obligation.
Permits, inspections, and the NJ Uniform Construction Code
Every addition in New Jersey requires construction permits, and most require zoning review for setbacks and lot coverage before the building department will look at plans. Permits are issued and inspected locally, but the rules come from the state: the New Jersey Uniform Construction Code, administered by the Department of Community Affairs’ Division of Codes and Standards, governs building, electrical, plumbing, and fire subcode review in every municipality.
Temprano prepares and files the permit package. What we can’t do is control municipal review speed. Fast towns turn an addition permit in two to three weeks; slower ones take six to eight, and a zoning variance adds a hearing cycle on top of that. We build the schedule around the real number for your town and tell you where things stand instead of going quiet.
Site walk with Ray. We walk the house and the property, talk through how you actually live in it, and flag structural, zoning, and utility constraints before anyone spends money on design.
Architect coordination. Have plans? We review them with your architect and price from them. Don’t have plans? Ray recommends an architect based on project type and geography. Both paths work; the plan-ready path is faster.
Itemized proposal. Line-by-line inclusions and exclusions, with pricing you can compare against another bid honestly. Scope changes get priced and approved before the work happens, not after.
Permits. We file the construction permit package with your municipality and manage the review and inspection sequence.
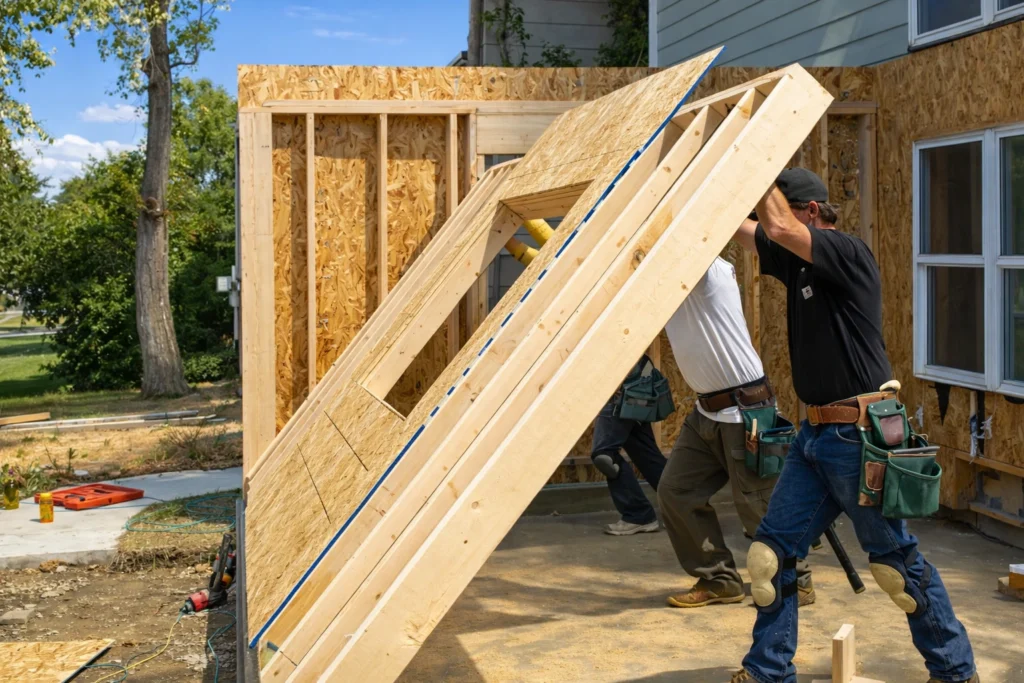
Build. Demo and structure through framing, mechanicals, and finishes, with Ray on-site at every key phase. Some phases, roof-off framing in particular, may require a temporary move-out of about 1–2 weeks.
Walkthrough. Punch list closed to your satisfaction before we call the job done.
The best projects we build start with an architect already engaged and drawings in hand. That homeowner has made real decisions, the estimate gets sharper, and scope ambiguity, the thing that generates change orders, largely disappears.
We work both ways. If you’re architect-ready, we execute the drawings and coordinate through construction. If you’re at the beginning, Ray will connect you with architects he works with regularly, matched to your project type and your town. Architects refer work to us for the same reason: the drawings get built the way they were drawn.
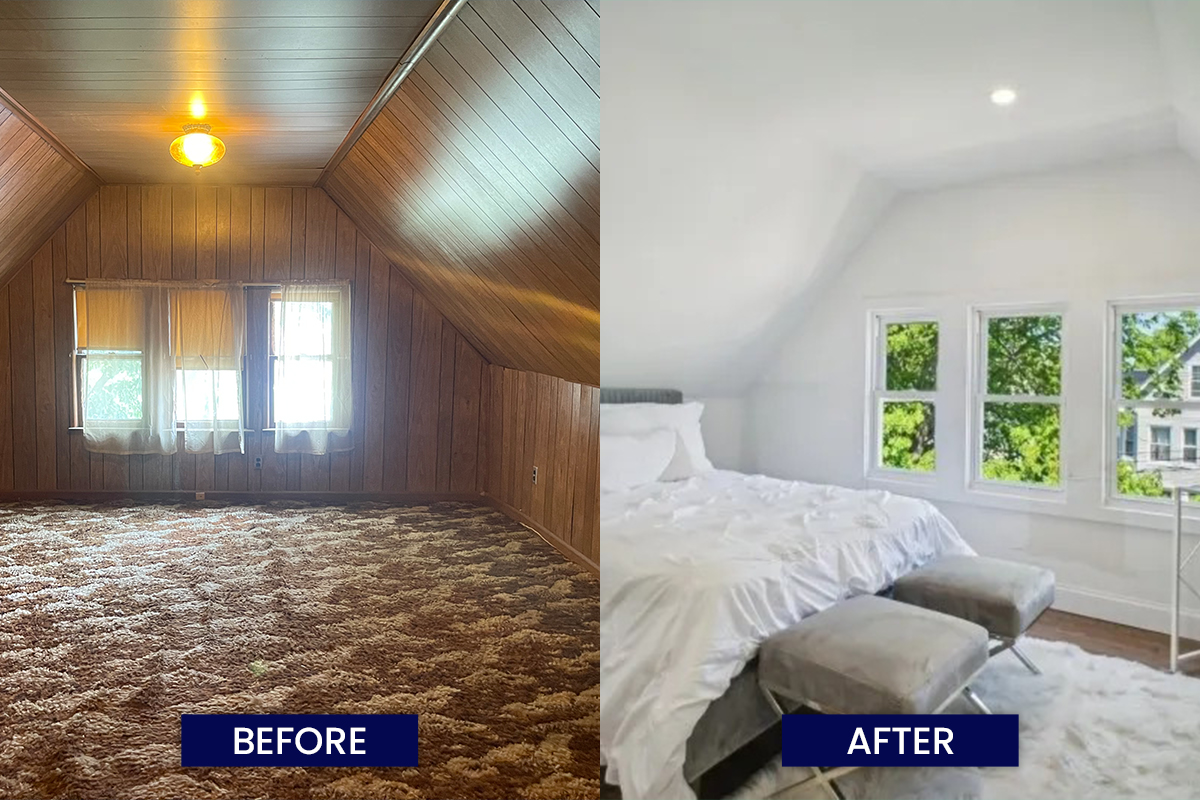
Attic converted to two bedrooms and a full bath. Unused attic volume turned into finished, conditioned living space: structural framing, egress, full bath rough-in and finish, insulation, and HVAC extension. Added real bedroom count without touching the building footprint.
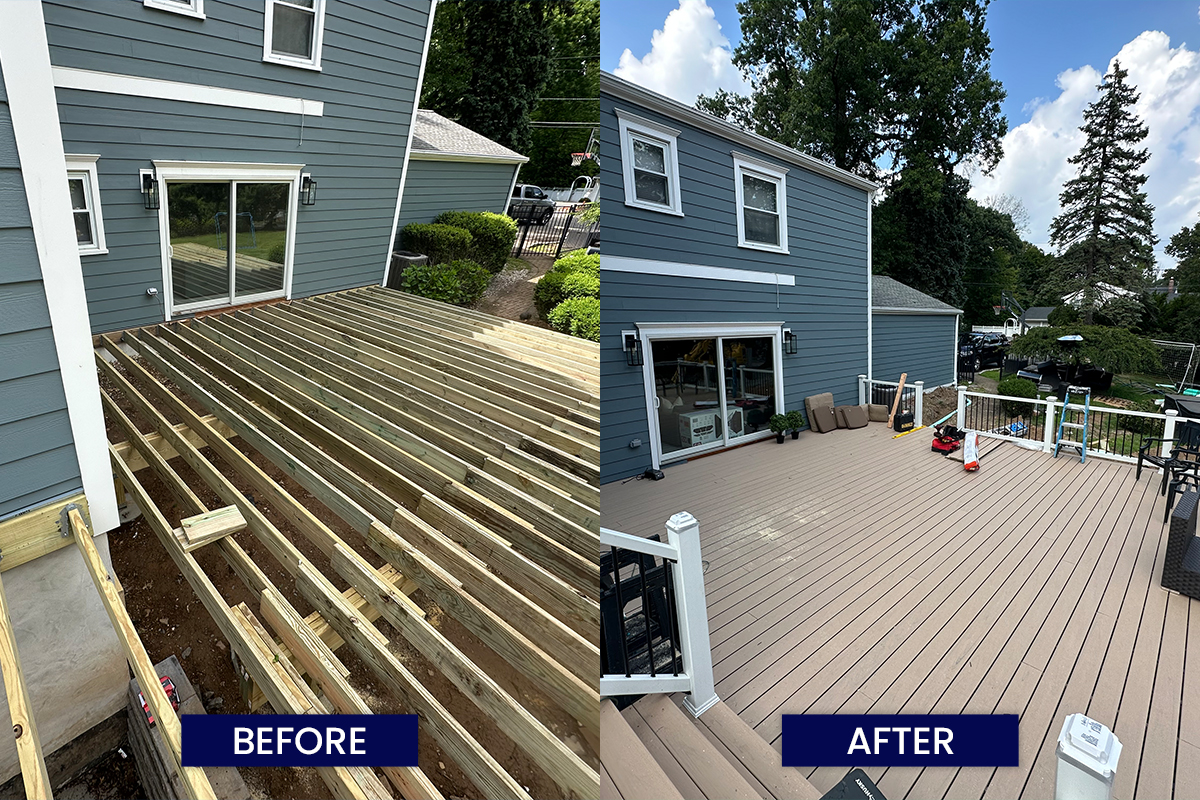
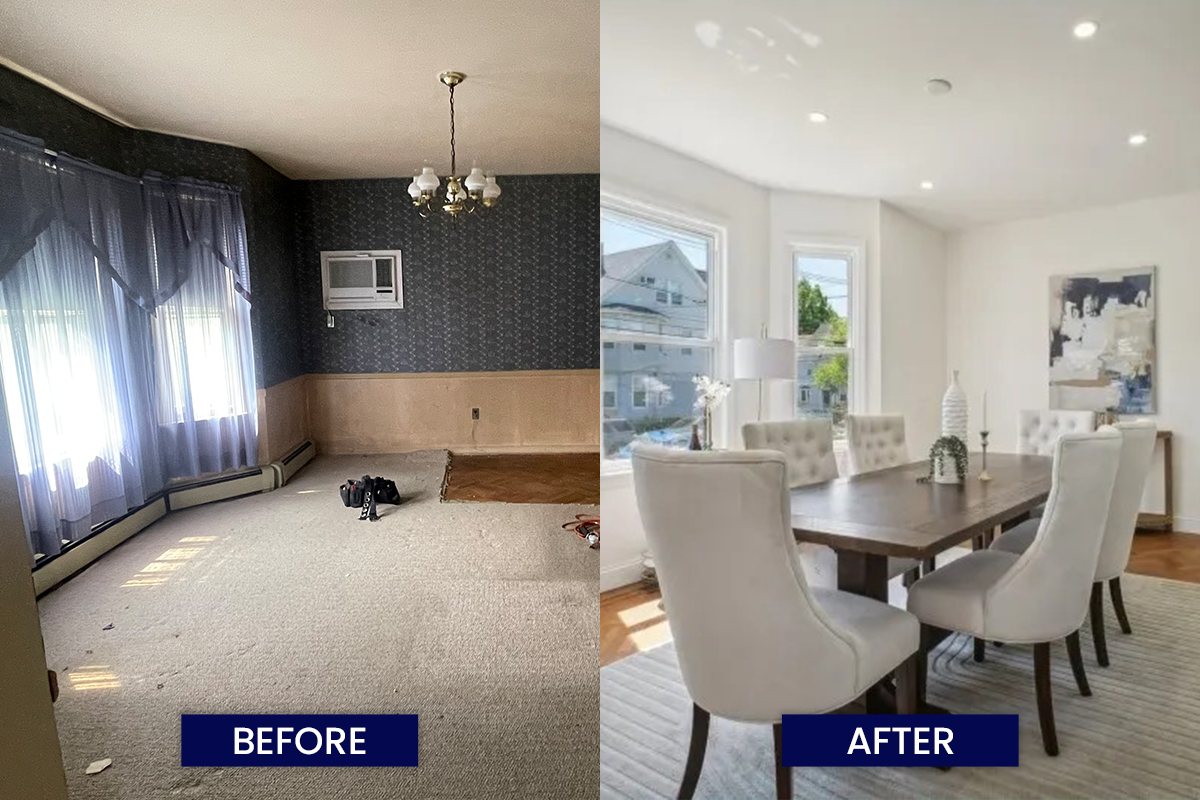
Colonial gut remodel with structural expansion. Two load-bearing walls removed and replaced with engineered LVL beams, first-floor half bath added, walk-in closet built into the primary suite, dual-zone HVAC installed, plus a custom deck and 8-foot sliding glass doors connecting indoor and outdoor living. Original parquet floors preserved through the whole build.
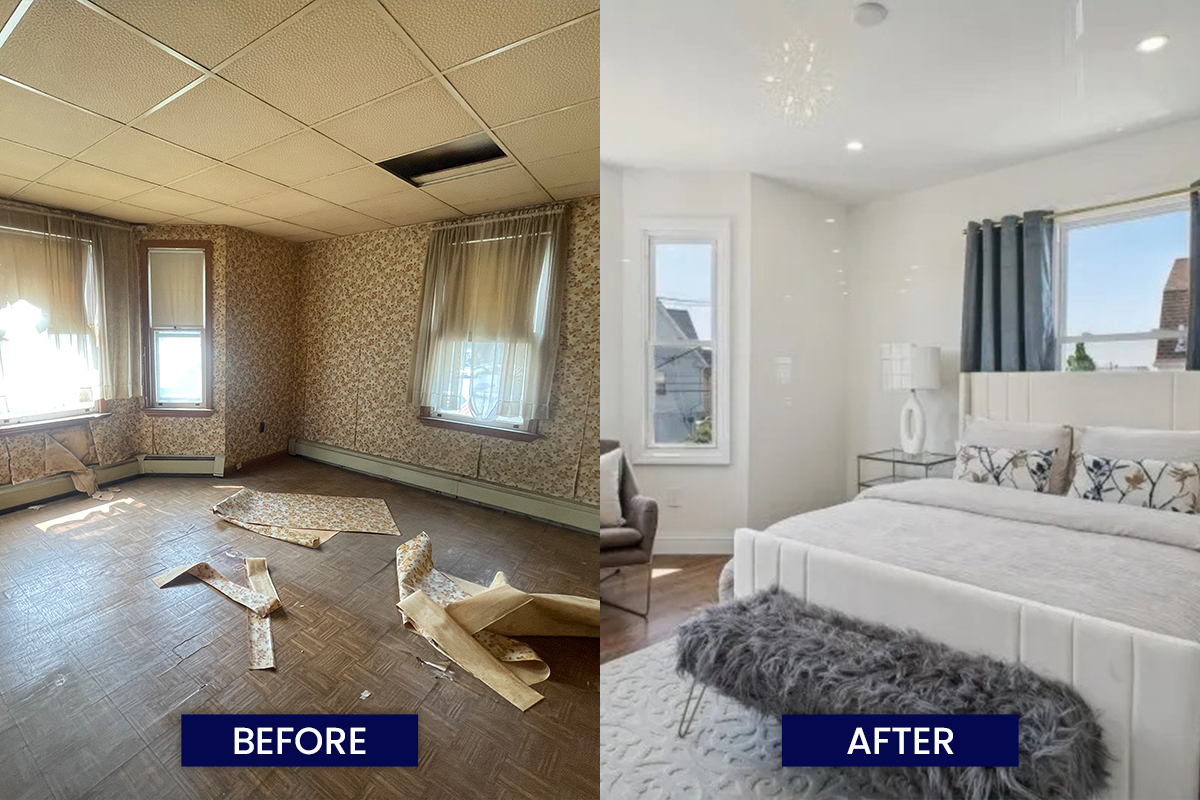
Second-level addition with primary suite. Full add-a-level over an existing footprint: new primary bedroom, primary bath with steam shower, dedicated HVAC zone, and an electrical subpanel to carry the new load. Several months from permit to punch list.
Our Work
See How We Turn Ideas into Beautiful, Lasting Spaces
What often gets built alongside an addition
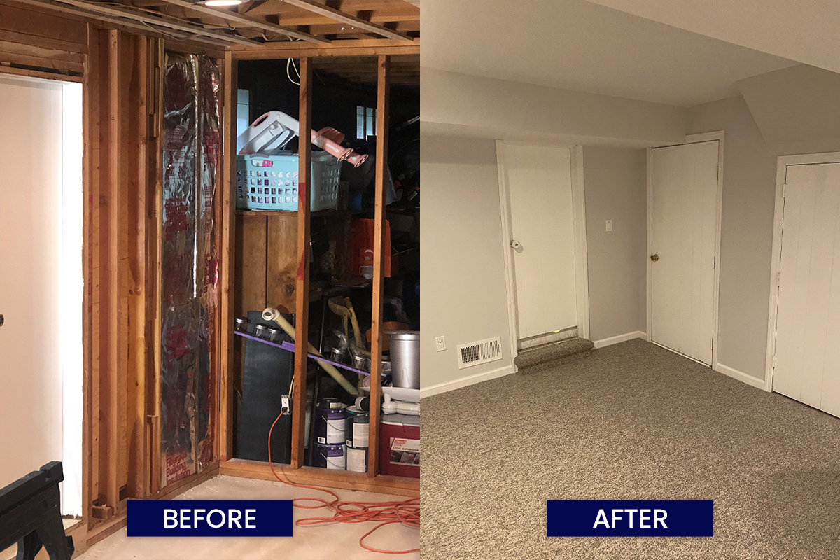
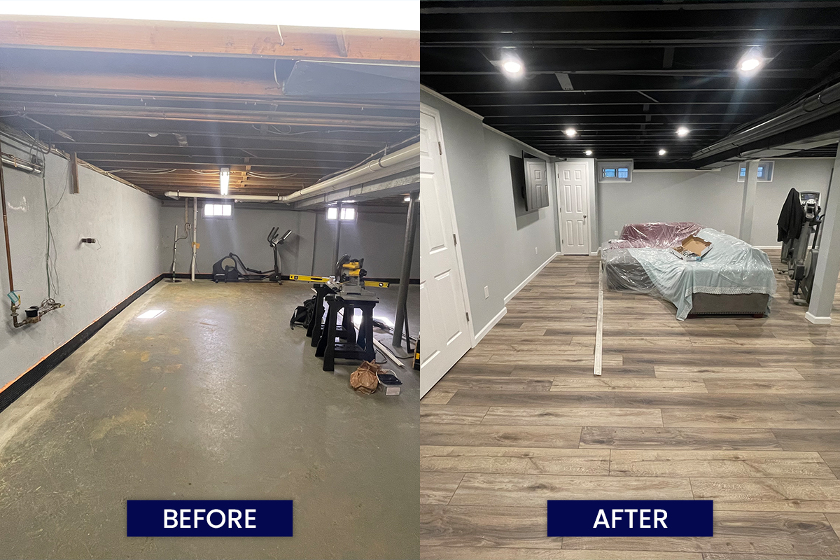

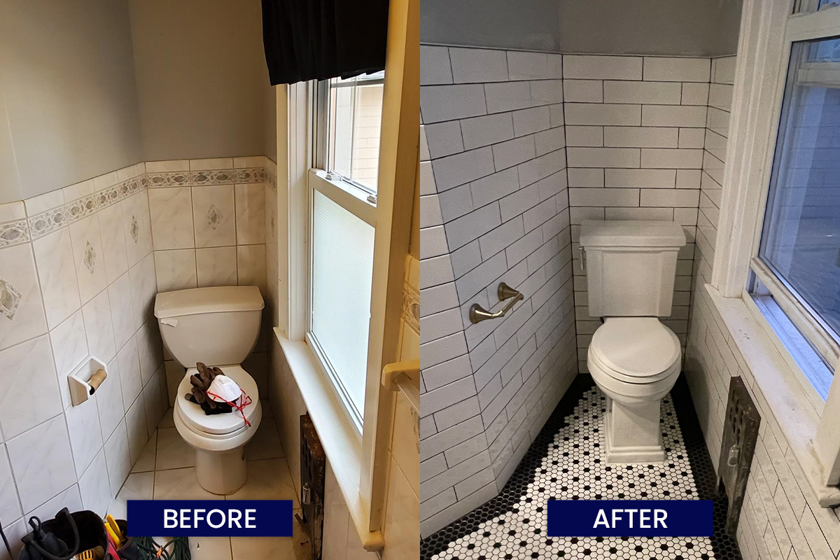
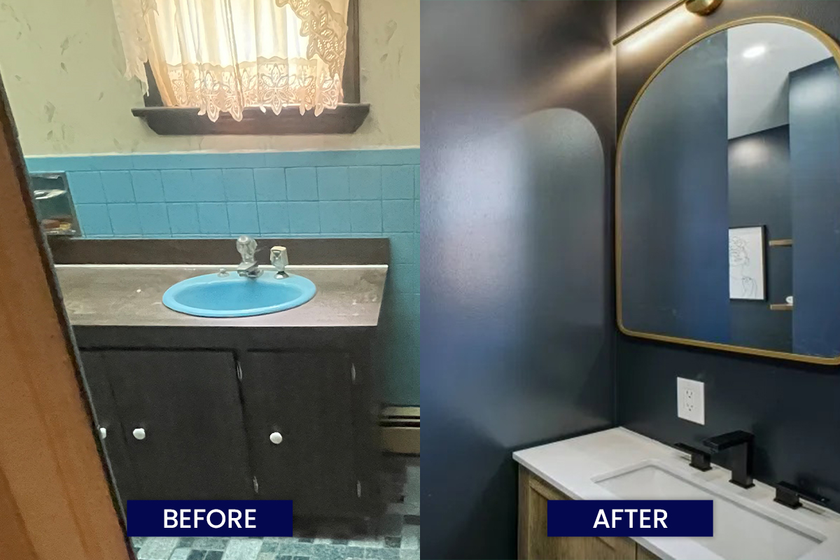
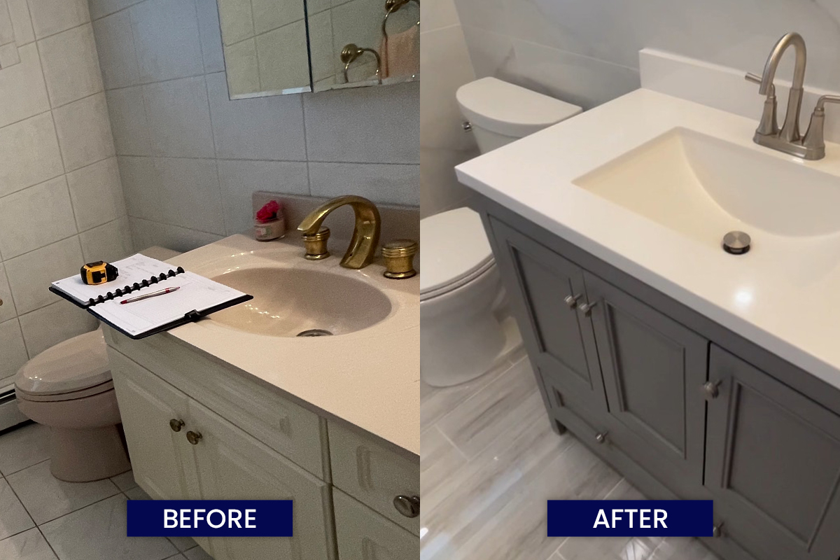

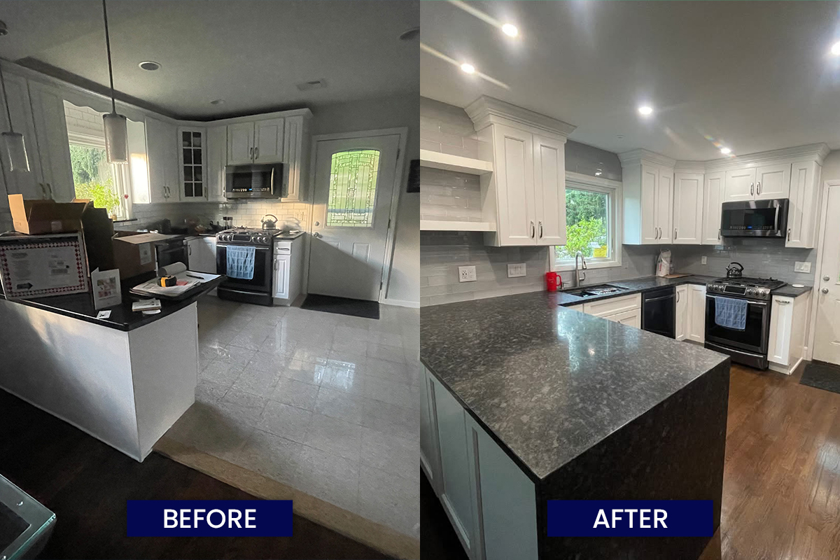
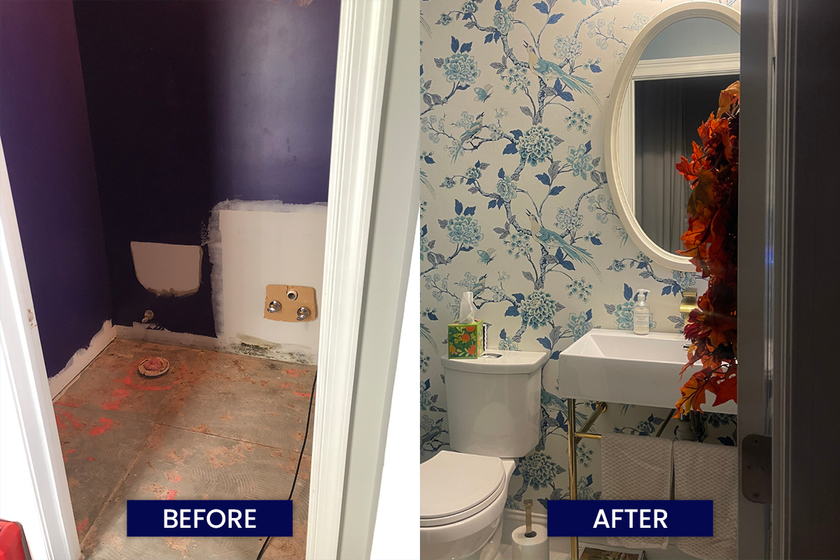
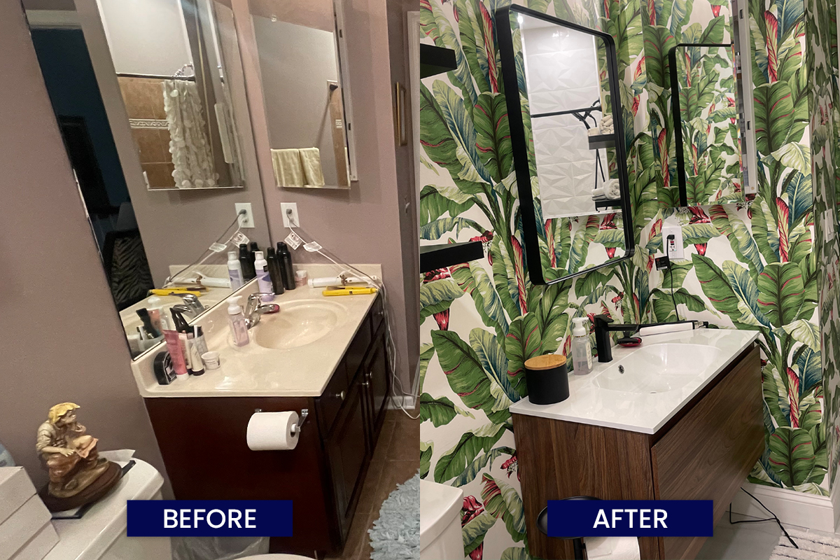
The cheapest time to fix deferred work is while the walls are already open and the crew is already on-site. Kitchen remodeling, bathroom remodeling, basement finishing, roofing, and siding all sequence better as part of one addition project than as three separate contracts across two years.
We scope adjacent work into the same itemized proposal so you can see what it costs to do it now versus later, and decide with real numbers.
NJ Home Improvement Business Contractor, License #13VH11462700
Licensed and insured in New Jersey
EPA Lead-Safe Certified Firm, Cert #NAT-F321755-1, valid through 2031 (certified for the purposes of Section 402 of TSCA only)
EPA Individual Lead Renovator, Ray Temprano, valid through 2031
5.0 stars across 20 Google reviews
Second-generation, family-owned since 1985, with 40+ years of combined family experience
Most of Northern New Jersey’s housing stock predates 1978. When renovation disturbs painted surfaces in those homes, EPA Lead-Safe Work Practices are a legal requirement, not an upgrade: containment, specified work practices, and cleaning verification. Temprano holds both the firm certification and Ray’s individual renovator credential.
Ray and Omar are amazing! Excellent job start to finish. I had a long list and a rush. It was accomplished on time. Call Temprano Construction you will not be disappointed
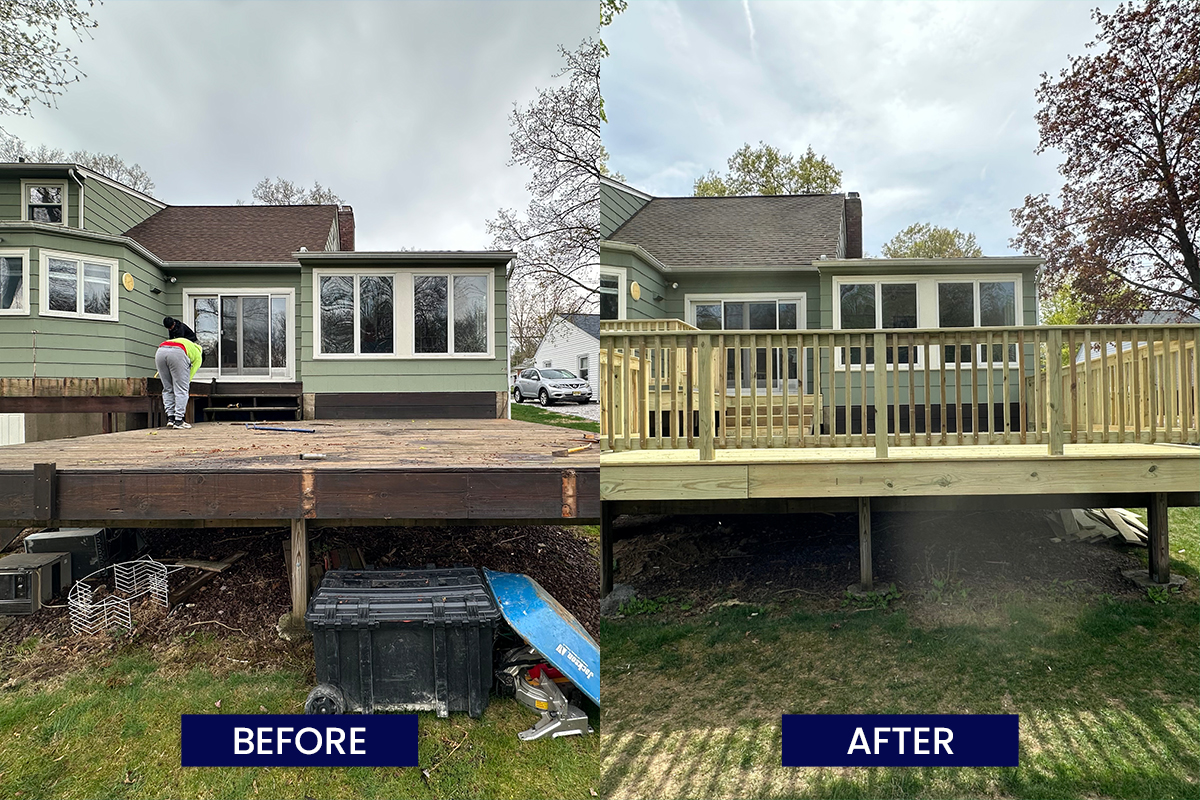
Ray and his team did great work on building our deck. He's fair, honest, thorough, and was easy to work with. We're very pleased with the work he did and looking forward to enjoying our new deck.
Working with Temprano couldn’t have gone any smoother. High quality work in a timely fashion, from initial estimate to completion everything was perfect!
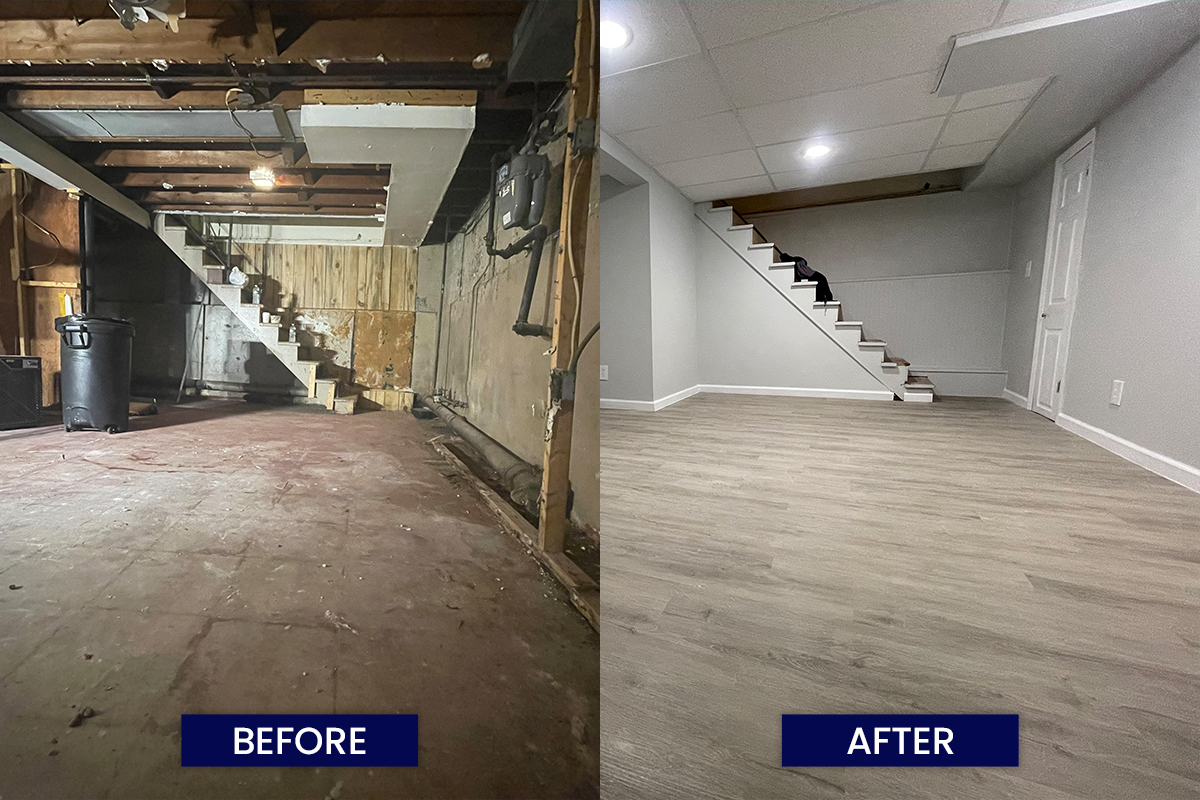
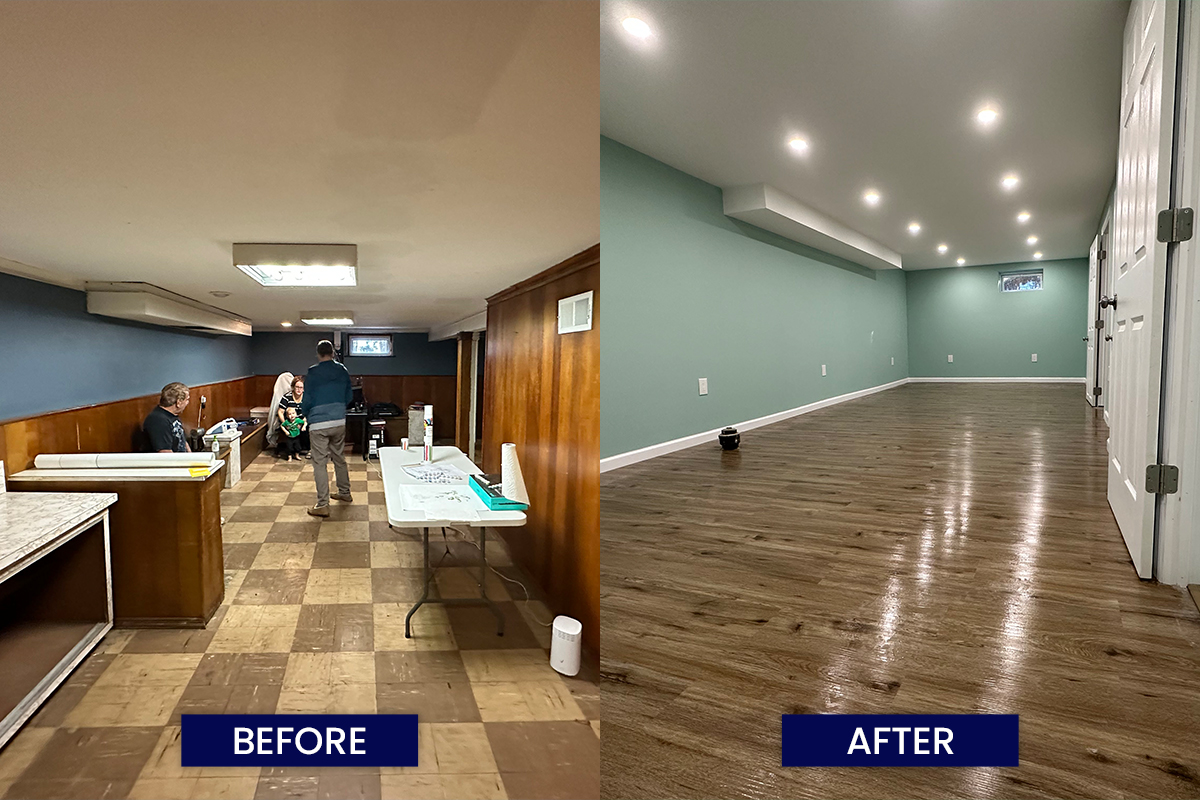
From the start, Ray listened to what we wanted, considered our budget, offered suggestions and transformed our basement from a space with a few small useless rooms into one spacious area. Now we actually use this space for the kids to play in and for us to spend family time.
Throughout the project, Ray was respectful and professional.
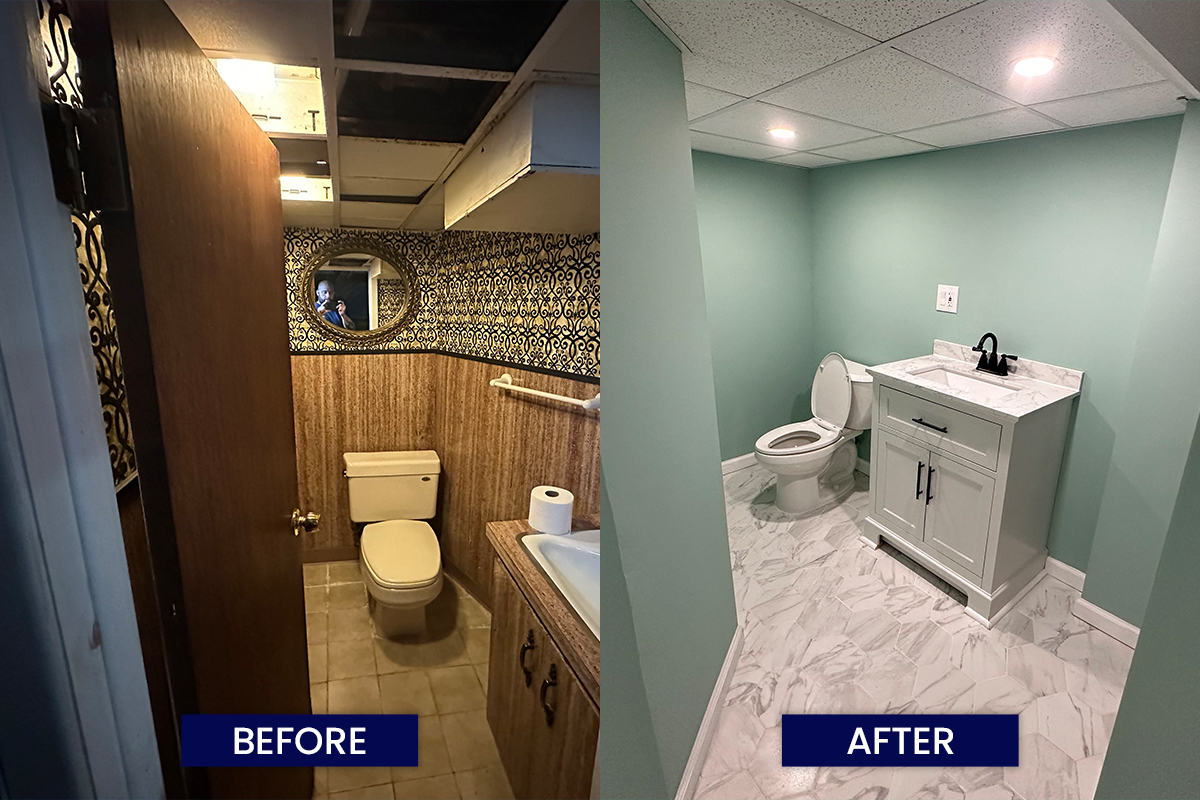
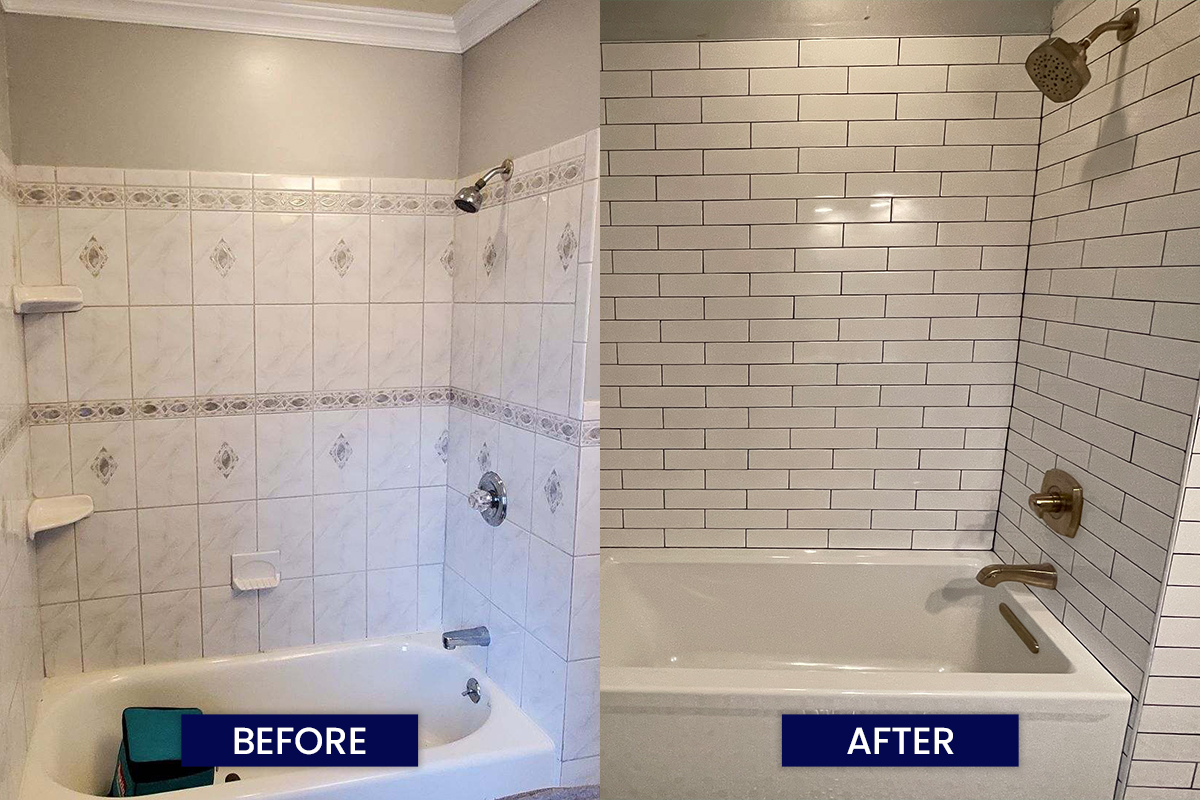
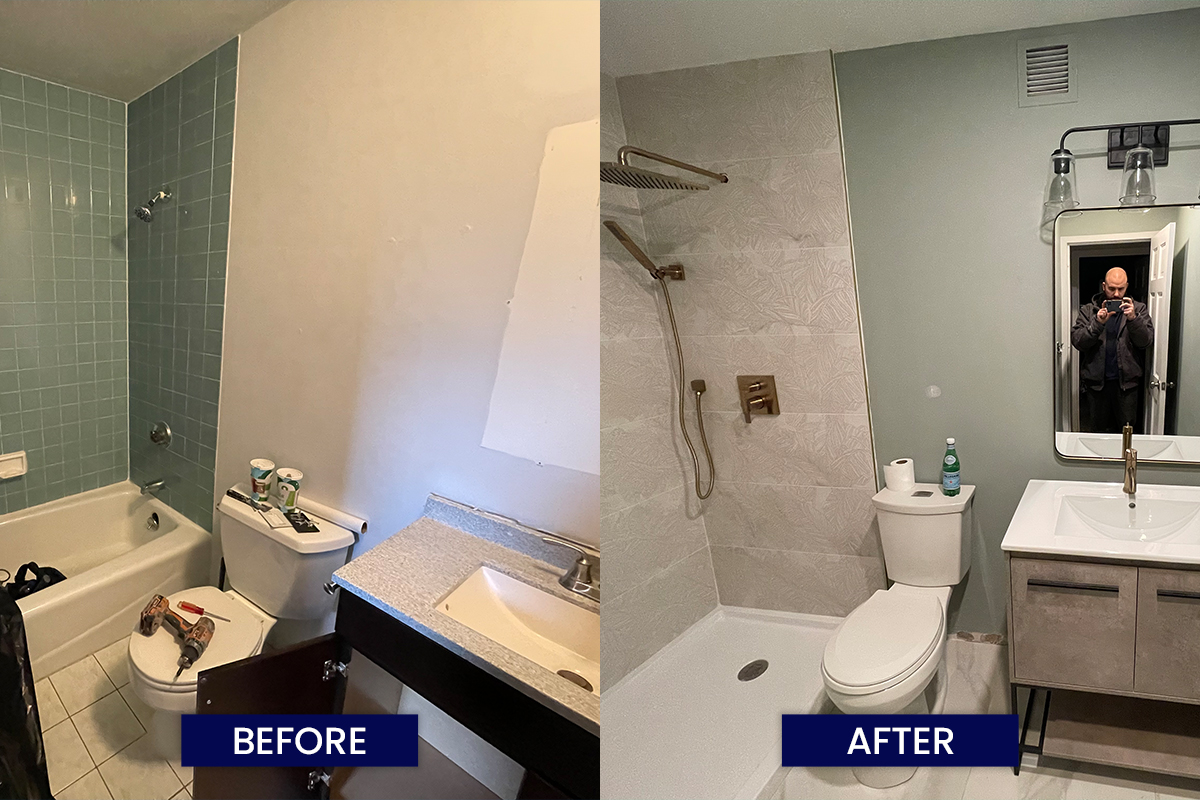

It was great working with such a good construction company. Ray and his team made sure that we had all of our tile, paint, fixtures placed the way we wanted to! We are very happy with our new bathroom!
Ray put a new front porch on my house and did amazing work. The old posts had been rotting from the inside and you couldn't really tell. He fixed what could have been a bad situation and created a new, safe, structurally sound entrance to my tenant's unit. Great work!
Cool Number
0
Frequently asked questions about home additions in New Jersey
How much does a home addition cost in New Jersey?
Most additions run $200–$400 per square foot depending on type, structural complexity, and finish level. A 1,000 sq ft addition at $225/sq ft is about $225,000. Add architectural design fees of 10–15% of construction cost if you don’t have plans yet, and carry a 10–15% contingency for what demo uncovers. See the full NJ home addition cost guide.
How long does a home addition take?
Plan in two stages. Design and permitting typically run one to three months depending on whether you have architectural plans and how fast your municipality reviews: two to three weeks in fast towns, six to eight in slower ones. Construction on a typical addition runs several months from permit to punch list.
Do I need a permit for a home addition in NJ?
Yes. Every addition requires construction permits under the New Jersey Uniform Construction Code, and most require zoning review first for setbacks and lot coverage. We prepare and file the permit package. Municipal review timelines are outside any contractor’s control. More: NJ home addition permits.
Should I build up or build out?
Lot coverage, setbacks, existing structure, and how you want to live decide it. Building out usually wins when you have yard depth and want first-floor living space. Building up usually wins when you need bedrooms and can’t give up outdoor space, but it requires a structural assessment of the existing foundation and framing first. We walk both options at the site visit. See add-a-level vs. rear addition.
Do I need to move out during construction?
Not for the whole project. Some phases do require a temporary move-out of about one to two weeks, most commonly during roof-off framing on a second-story addition. We tell you which weeks those are as early as we can so you can plan around them.
Do I need an architect before I call you?
No, but it helps. If you have plans, we price and build from them. If you don’t, Ray can connect you with architects he works with regularly based on your project and your town. Either way, we’ll tell you which path is faster for your situation.
What parts of New Jersey do you serve?
Northern and Central New Jersey: Essex, Bergen, Morris, Passaic, Union, and Somerset counties, roughly within an hour of Belleville. That includes Montclair, Verona, Cedar Grove, The Caldwells, Morristown, Westfield, Bridgewater, Warren, Basking Ridge, and Little Falls.
Is Ray on the job personally?
Yes. Ray is the estimator, the project manager, and the person on-site at every key phase. If you call mid-project, you reach him, not a call center and not a rotating PM.
Where We Serve
Temprano Construction serves homeowners across Northern and Central New Jersey, within roughly an hour’s drive of our Belleville base. We work primarily across Essex, Bergen, Morris, Passaic, and Union counties — the heart of Northern NJ’s established suburban market.
Communities we regularly work in include:
Morristown · Bridgewater · Warren · Westfield · Basking Ridge · Montclair · Verona · Cedar Grove · Caldwell · North Caldwell · West Caldwell · Essex Fells · Little Falls · Hawthorne · Hackettstown · Livingston · East Hanover · Fairfield · and surrounding areas
Not sure if we cover your town? Give us a call or submit a quote request — if you’re within about an hour of Belleville, the answer is almost always yes.
Ready to Start Your Next Project?
Whether it's improving your home or upgrading your business space, we make every project simple, stress-free, and built to last.