Home Additions in Montclair, NJ

Rear additions, two-story wings, primary suites, and second-story work for Montclair’s 1880s to 1930s homes. Designed to the lot, sequenced through the town, built lead-safe.

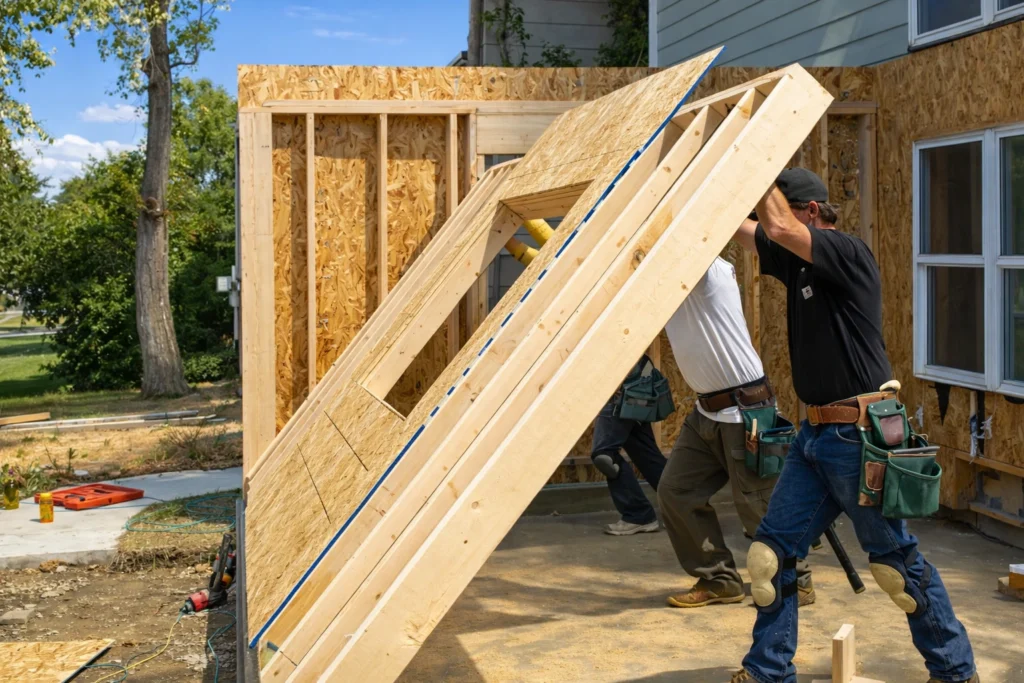
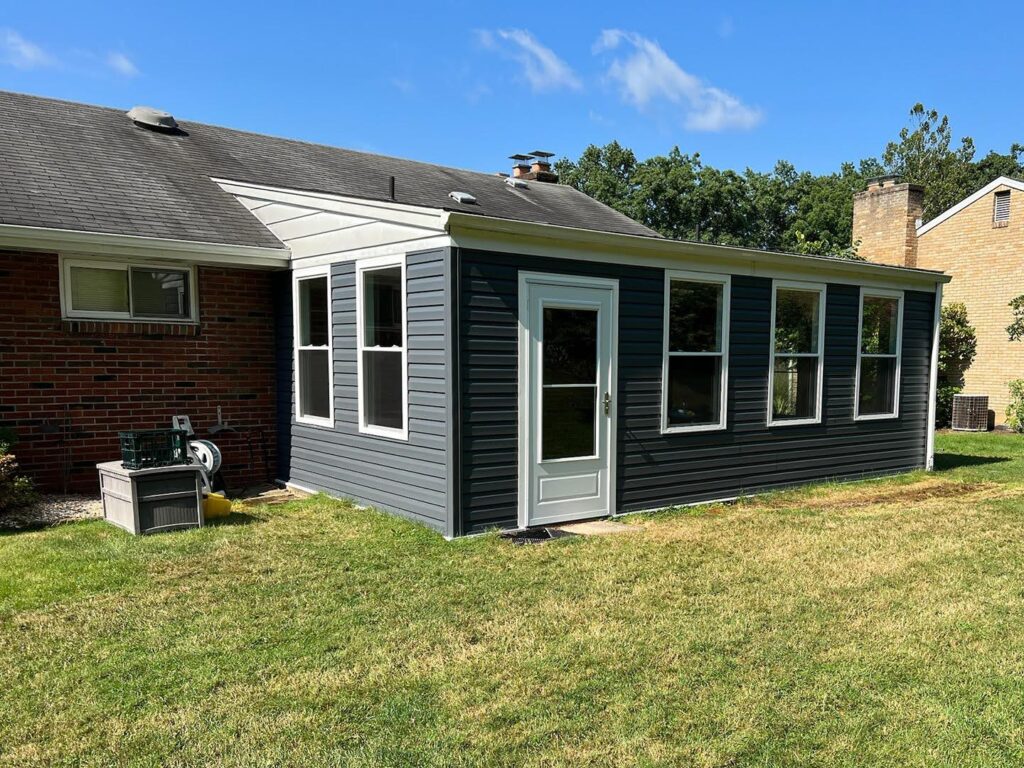
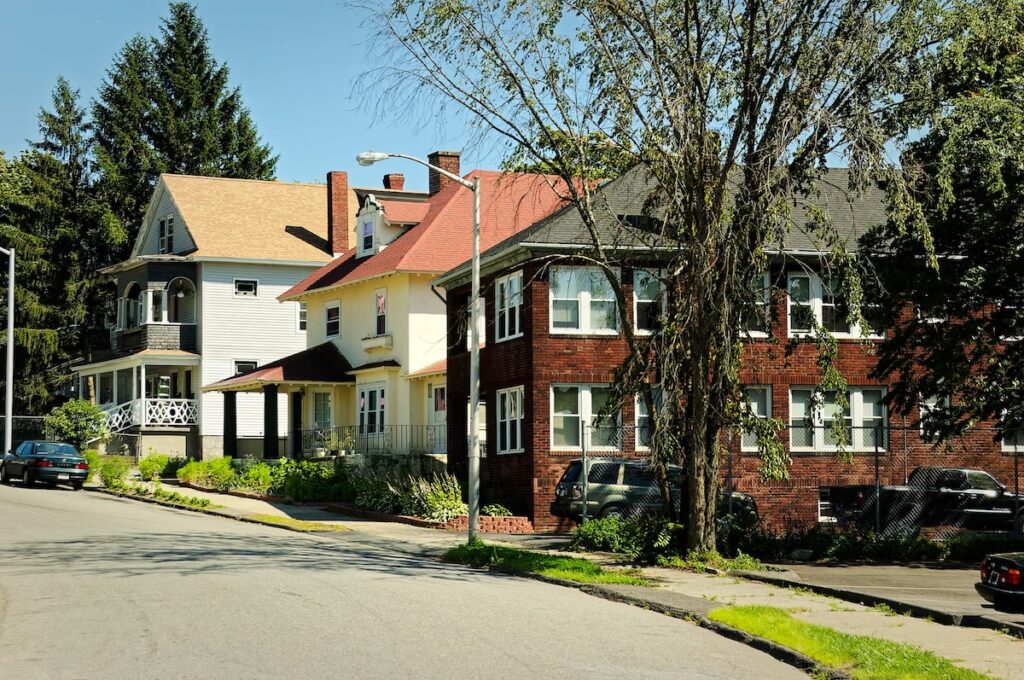
Temprano Construction is a licensed and insured New Jersey general contractor building custom home additions throughout Montclair: rear additions, two-story rear wings, primary suites, second-story additions, and porch and mudroom additions on the township’s Queen Anne, Shingle-style, Foursquare, Tudor, and Colonial Revival houses. Ray Temprano leads every project personally, from the first walk-through through the final inspection, and our shop is four miles away in Belleville.

An addition in Montclair has three things to get right before the floor plan means anything: what the lot will allow, whether the Historic Preservation Commission has to see the drawings first, and how a pre-1978 house gets opened up without spreading lead dust through the rooms you still live in. We settle all three before we write the proposal, so the number you sign is the number you signed up for.

For the statewide picture, start with our home additions in New Jersey page. Parent hub: General Contractor in Montclair, NJ.

(201) 803-8545 Request a Quote
Home addition in Montclair NJ by Temprano Construction
Home addition types built in Montclair NJ by Temprano Construction

HOME ADDITION TYPES WE BUILD IN MONTCLAIR

Every one of these starts with the walk-through. The lot, the zone, and the landmark map decide which type makes sense before anyone sketches.

Rear additions

The most common Montclair addition, because the lots run deep and the original kitchens sit at the back of the house. A family room, expanded kitchen, and mudroom off the rear, tied into the existing roofline so it reads as part of the house. On a landmark-district property, a rear addition is often the least visible from the street, which matters at the Commission.

Two-story rear wings

Living space below, a primary suite or two bedrooms above, built as one structure off the back of a Foursquare or Colonial Revival. It’s the way to add real square footage on a narrow lot without touching the side setbacks, and it’s the addition type that most rewards getting the eave line and window proportions right.

Primary suite additions

A true primary bedroom, bath, and closet built as one coordinated scope: structure, plumbing, electrical, HVAC, and finishes. In a 1900s house this is usually the answer to a second floor that has four small bedrooms and one bath. We route new plumbing and a new HVAC zone without tearing up the original rooms you’re keeping.

Porch and mudroom additions

Montclair porches are original, load-bearing, and often rotting from the inside where you can’t see it. Rebuilding one, enclosing one, or adding a side mudroom is exterior work visible from the street, so on a landmark-district house it goes to the Commission. We handle the structure, the millwork match, and the application.

Finished lower levels alongside an addition

If the addition gets a full foundation anyway, finishing the space under it and connecting it to the existing basement is the cheapest square footage in the project. On the hill we deal with water first, then egress, insulation, and ceiling height. See how to finish a basement in NJ.

40+Years of Combined Experience
4 miFrom Our Belleville Shop to Watchung Plaza
5.0Stars on Google, Licensed & Insured in NJ

Before the floor plan

In Montclair, the lot draws the addition before the architect does

Most Montclair lots were laid out for streetcar-era commuters: 50 to 75 feet wide, 150 feet or more deep, with the house pushed toward the street. That shape does two things to an addition.

It sends you backward. Side yards are already at or near the setback on a lot of these houses, so there’s no room to grow sideways. The depth is where the square footage is, which is why rear additions and two-story rear wings are the bread and butter here. What limits them is lot coverage and impervious cover, and both vary by zone. We pull the zoning table on the first visit so you know the buildable envelope before you pay for drawings.

It puts you on a hill. Montclair climbs First Mountain from east to west, and a lot of backyards fall away from the house or rise toward it. A rear addition on grade like that needs a stepped or deeper foundation, retaining where the cut is, and drainage that carries water around the new footprint instead of into the old stone basement. Get that wrong and the addition is dry and the original house isn’t.

None of this is exotic. It’s the normal condition of building in Montclair. The only question is whether your contractor priced it before you signed or discovered it after excavation.

Addition site planning on a sloped Montclair NJ lot by Temprano Construction

If you’re in a landmark district, the calendar is part of the design

Montclair has four local landmark districts (Town Center, Upper Montclair, Pine Street, and Watchung Plaza) plus individually designated landmark houses. Inside them, an addition that can be seen from the street needs a Certificate of Appropriateness from the Historic Preservation Commission before the construction permit is issued. The Commission hears applications once a month.

That changes the order of operations, not the outcome. Three things we do differently on a district house:

  • We confirm your status before design. District boundaries don’t follow neighborhood names. A house on the edge of Upper Montclair can be in or out. We check the map on the first visit.
  • We design for the review. Rear placement, a roofline subordinate to the original, and materials that match what’s there are the things the Commission looks for, and they’re the things a good addition wants anyway.
  • We put the hearing on the schedule. If drawings are ready a week after the monthly meeting, that’s a month lost. We work the calendar backward from the hearing date so the permit application follows the approval without a gap.

Outside the districts, none of this applies and the project goes straight to the Township’s construction permit. Either way, you know which path you’re on before the architect starts.

Exterior addition work on a historic Montclair NJ home

What a Montclair addition project actually looks like

  • Walk-through with Ray. Lot dimensions, setbacks and coverage, grade and drainage, landmark-district status, and what the existing structure will carry. Ray flags what constrains the design before anyone draws it.
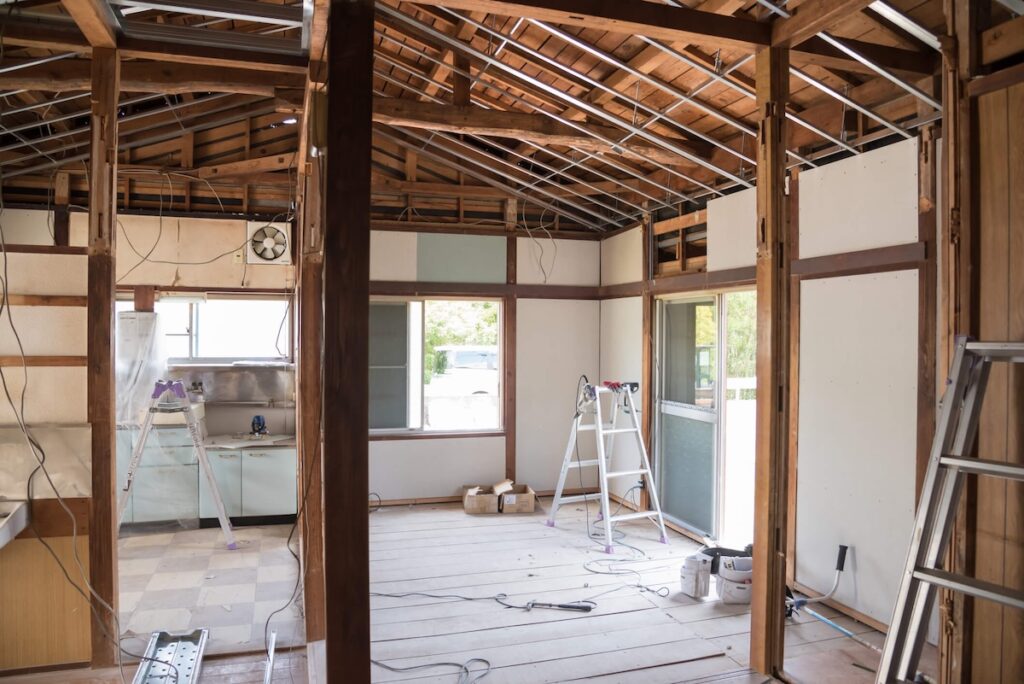
  • Exploratory openings. A 1900s house has no plans. Before we price structural work, we open small sections to see the framing, the foundation, and what’s inside the wall, so the proposal reflects the house rather than a guess.
  • Architect coordination. Plans in hand? We review them against the zoning envelope and, if it applies, the Commission’s standards. Not there yet? Ray can recommend an architect who knows Montclair’s review. Our guide to working with an architect on a NJ addition covers how the relationship works.
  • Itemized proposal. Every inclusion and exclusion in writing, with the foundation, drainage, and a 10 to 15 percent older-house contingency already in it. Scope changes are priced and approved before they happen. Our proposal guide shows what to look for.
  • Approvals. Certificate of Appropriateness first if you’re in a district, then the construction permit through the Township of Montclair under New Jersey’s Uniform Construction Code. Municipal timelines are outside our control; we plan around them and keep you posted. NJ-wide context: home addition permits guide.
  • Lead-safe containment, then demolition. Nearly every Montclair house predates 1978, so the EPA’s Renovation, Repair and Painting rule applies the moment we open the wall where the addition ties in. Temprano is an EPA Lead-Safe Certified Firm and Ray holds the individual Lead Renovator certification. Plastic goes up, the work area is sealed from the rooms you’re living in, and cleanup is verified before the barrier comes down. More: lead-safe renovation in NJ.
  • Build with Ray on-site. Foundation, framing, tie-in, rough mechanicals, finishes. Present at every key phase, reachable directly. Some phases may require a temporary move-out window of roughly 1 to 2 weeks.
  • Walkthrough. Final inspection, punch list closed to your satisfaction, warranty in writing.

What often gets built alongside a Montclair addition. Once the back of the house is open and the crew is on-site, adjacent work costs less and finishes cleaner than sequencing separate contractors months later: the kitchen the addition opens into, a second-floor bath, window replacement, roofing, siding, and electrical service upgrades on a panel that was never sized for a bigger house. We scope it together and present it in one itemized proposal so you can decide with real numbers.

Why choose us in Montclair?

Precision craftsmanship. Clear communication. Built to last.

Precision craftsmanship

An addition on a 1900s house is judged by the tie-in: rooflines, eave depth, trim profiles, and how the new siding meets the old. Ray is second-generation construction with 40+ years of combined family experience in Northern New Jersey.

Clear communication

You hear about scope, schedule, and cost from Ray directly, before anything changes. When we find something behind the plaster, you know that day, with a number and a recommendation.

Built to last

Structure, materials, and workmanship built to the standard a Montclair home is worth. The original house has stood for 120 years; the addition should be able to say the same.

Licensed, insured, and certified

NJ Home Improvement Contractor #13VH11462700. EPA Lead-Safe Certified Firm NAT-F321755-1 and Ray’s individual Lead Renovator certification, both valid through 2031 (for purposes of Section 402 of TSCA). 5.0 stars on Google across 20+ project locations in 6+ counties.

Ray Temprano on site during a Montclair NJ home addition

What a home addition costs in Montclair

ScopeTypical range
Rear addition$200–$400 / sq ft
Two-story rear wing$200–$400 / sq ft
Primary suite addition$200–$400 / sq ft (typically higher with a full bath)
Second-story / add-a-level$200–$400 / sq ft
Older-house contingency10–15% of construction
Stepped foundation, retaining, drainagePriced in the proposal
Historic-district exterior detailingPriced in the proposal

Most custom home additions in Montclair run $200 to $400 per square foot, depending on scope, materials, and addition type. A 500 sq ft rear family room addition might run $100,000 to $200,000; a two-story rear wing with a primary suite typically runs more. Older-house structure and, in the districts, exterior detailing that has to match the original tend to land Montclair projects in the upper half of the range. Plan a 10 to 15 percent contingency for what the plaster is hiding.

Two Montclair-specific costs sit outside the per-square-foot number: foundation and drainage work on a sloped lot, and the millwork, siding, and window detailing a landmark-district addition needs to pass review and look right. We price both in the proposal rather than carrying them as unknowns. Every Temprano estimate is free and itemized.

Additions at this scale are usually funded through a HELOC or a construction loan. We don’t offer in-house financing, but we work regularly with homeowners coordinating bank timing against the permit and hearing schedule. Full breakdown by addition type: NJ home addition cost guide. Weighing it against a move: addition vs. moving in New Jersey.

(201) 803-8545 Request a Quote

Client reviews

What Homeowners Say

★★★★★
“Ray put a new front porch on my house and did amazing work. The old posts had been rotting from the inside and you couldn’t really tell. He fixed what could have been a bad situation and created a new, safe, structurally sound entrance to my tenant’s unit. Great work!”
Peter Vander Valk
★★★★★
“Ray and Omar are amazing! Excellent job start to finish. I had a long list and a rush. It was accomplished on time. Call Temprano Construction you will not be disappointed.”
Nancy Hill Chapman
★★★★★
“Working with Temprano couldn’t have gone any smoother. High quality work in a timely fashion, from initial estimate to completion everything was perfect!”
Michael Maloney

Frequently Asked Questions: Home Additions in Montclair, NJ

Can I build a rear addition on a narrow Montclair lot?

Usually, yes. Montclair lots are typically 50 to 75 feet wide and 150 feet or more deep, which is why rear additions and two-story rear wings are the most common addition types here. What limits them is lot coverage and impervious cover, which vary by zone. We pull the zoning table on the first visit so you know the buildable envelope before you pay for drawings.

Does my addition need Historic Preservation Commission approval?

Only if your house is in one of the four local landmark districts (Town Center, Upper Montclair, Pine Street, Watchung Plaza) or is an individually designated landmark, and the addition can be seen from the street. Then it needs a Certificate of Appropriateness before the construction permit is issued, and the Commission hears applications once a month. We confirm your status on the first visit and work the schedule backward from the hearing date. Details: Montclair Historic Preservation Commission.

My house was built in 1910. What does that change about an addition?

Three things. It has no plans, so we open small exploratory sections before pricing structural work. It almost certainly has lead paint, so the tie-in demolition happens behind EPA lead-safe containment. And matching the original eave, trim, and window proportions is what makes the addition look like it was always there. All three are in the proposal, not in a change order.

My backyard slopes. Does that make an addition more expensive?

It can add foundation, retaining, and drainage cost, and it’s worth knowing how much before you design. Montclair sits on First Mountain, so a lot of rear yards fall away from or rise toward the house. We assess grade on the walk-through and price the foundation approach in the proposal rather than discovering it at excavation.

How much does a home addition cost in Montclair?

Most run $200 to $400 per square foot in construction cost, with older-house structure and historic-district exterior detailing landing Montclair projects in the upper half of that range. A 500 sq ft rear addition might run $100,000 to $200,000; a two-story wing with a primary suite typically runs more. Plan a 10 to 15 percent contingency. Full breakdown: NJ home addition cost guide.

Should I build out or build up in Montclair?

On most Montclair lots, out: the depth is there and the side setbacks aren’t. Building up makes sense when lot coverage is maxed or a rear setback stops you, and it requires a full structural assessment of a 100-plus-year-old frame and foundation first. We walk both options at the site visit. See our add-a-level vs. rear addition guide.

Will Ray Temprano be on my project personally?

Yes. Ray is on-site at every key phase and reachable directly mid-project. For how to vet any general contractor, see how to hire a general contractor in Northern New Jersey.

Serving Montclair and Surrounding Essex County Communities

Montclair

  • Upper Montclair
  • Watchung Plaza
  • Town Center
  • South End

Next door

  • Glen Ridge
  • Bloomfield
  • Nutley
  • Belleville

Up the hill

  • Verona
  • Cedar Grove
  • Little Falls
  • West Orange

Also

  • Clifton
  • Essex, Passaic, Bergen, Morris, Union & Somerset counties

If you’re within an hour of Belleville, we can reach you. Parent hub: General Contractor in Montclair, NJ · Service overview: Home Additions · full coverage map

Ready to Talk About Your Montclair Addition?

Free, no-obligation estimates for home additions throughout Montclair and Essex County. Ray walks the house, checks the lot and your landmark-district status, and delivers an itemized proposal with the older-house questions already answered.