
A second-story addition is the most structurally involved project most Northern New Jersey homeowners will ever put on their house. You’re not expanding into the yard. You’re asking an existing foundation, first-floor walls, and roof structure to carry a whole new level of living space. Hire the wrong contractor for that scope and you’re not looking at a cosmetic fix. You’re looking at a rebuild.
This guide is for homeowners who are already shortlisting second story addition contractors. It’s not a type comparison, and it’s not a list of companies. It’s what to look for, what to ask, and what should make you walk away. (Adding a single room rather than a full level? Start with our guide to room addition contractors in NJ instead.)
Why Second-Story Additions Require a Different Kind of Contractor
A rear addition and a second-story addition are both “home additions.” The day-to-day work is not the same.
On a vertical add (what a lot of Northern NJ homeowners call an add-a-level addition), the contractor has to:
- Confirm whether your existing foundation and load-bearing walls can carry the new floor, or whether reinforcement is required
- Coordinate stamped architectural and structural drawings before a municipality will issue a permit
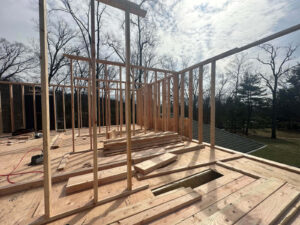
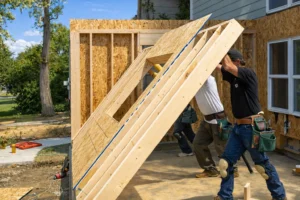
- Remove or open the existing roof, protect the house from weather, and frame the new level on a tight sequence
- Tie new HVAC, electrical, and plumbing into systems that were never designed for a second floor
- Match exterior lines, roof pitch, and finishes so the addition looks like it belongs on the house
A contractor who primarily remodeled kitchens and bathrooms may be excellent at those jobs. That track record does not automatically transfer to taking a roof off a Cape Cod in Verona or stacking a full second level on a ranch in Bridgewater. Ask for second-story experience specifically. “We’ve done additions” is not the same answer.
5 Things to Look For When Hiring a Second Story Addition Contractor
1. Documented second-story experience (not just “additions”)
Ask how many second-story or add-a-level projects they’ve completed in the last few years, and ask for references from those jobs specifically. Photos of rear additions and kitchen remodels don’t answer the question.
What you want to hear: project addresses or towns, square footage, what was reinforced, how long framing took, and whether the homeowner stayed in the house. What you don’t want: vague portfolio language and a promise that “every job is unique.”
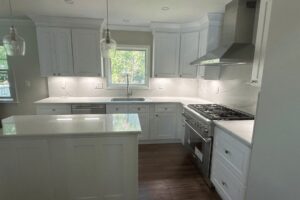
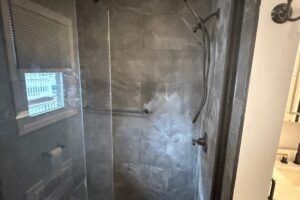
On our side of the ledger, a recent example is a ~1,000 sq ft second-level addition in Bridgewater (master suite, steam shower, new HVAC zone, electrical subpanel, primary bath). Framing on that level took six days. That kind of specificity is what you should expect from any contractor you’re seriously considering.
2. A clear structural plan
Every legitimate second-story job in New Jersey needs sealed plans. NJ municipalities require a licensed architect or engineer to sign off before they’ll issue a building permit for this scope.
Your contractor should be able to explain, in plain English:
- Who produces the architectural drawings
- Who handles the structural engineering and stamps the load calculations
- Whether they work with architect-ready clients, refer architects, or both
- What happens if the engineer finds the foundation or walls need reinforcement
If they can’t name the engineer they typically work with, or they treat engineering as optional, that’s a hard stop. Second-story work is load-path work. Improvisation is how change orders explode after framing starts.
3. Permit fluency for New Jersey municipalities
Permits aren’t a formality on a vertical addition. They’re the critical path.
A contractor who regularly builds second stories in Essex, Bergen, Morris, Union, and Somerset counties should be able to walk you through:
- What permit types your town will require
- How long review typically takes in that municipality (often 2–3 weeks in faster towns, 6–8 weeks or more in slower ones)
- Which inspections happen during framing, rough mechanical, insulation, and final
- Who pulls the permit (it should be in the contractor’s name)
For a deeper walkthrough of the process, see our guide to NJ home addition permits. The short version: if someone suggests you can “work around” the permit, end the conversation.
4. A realistic roof removal and weatherproofing plan
This is the phase most homeowners underestimate, and it’s where inexperienced crews get into trouble.
When the roof comes off for framing, your house is temporarily open to the sky. A qualified second-story contractor will tell you, before you sign:
- How they sequence roof removal and temporary weather protection
- What temporary barriers or covering they use
- How weather delays are handled
- Whether you may need a short temporary move-out window (often about 1–2 weeks during that stretch)
“We’ll figure it out when we get there” is not a plan. Ask for the plan in writing as part of the proposal conversation.
5. EPA Lead-Safe certification on pre-1978 homes
A large share of Northern New Jersey’s housing stock was built before 1978. Cape Cods, Colonials, Tudors, and early ranch homes across Essex, Bergen, and Morris Counties fall into that category.
Federal law requires EPA-certified contractors and lead-safe work practices when paid renovation work disturbs painted surfaces in pre-1978 housing above specific thresholds. The EPA’s Lead Renovation, Repair and Painting Program explains the rule for homeowners and contractors. On a second-story job, you’re disturbing a lot of painted surface during tear-off and tie-in. Ask for the firm’s EPA Lead-Safe certification and the renovator’s individual credential before work starts.
Temprano Construction is an EPA Lead-Safe Certified Firm (Cert #NAT-F321755-1), and Ray Temprano holds individual EPA Lead Renovator certification (Cert #R-I-99273-26-01798), certified for purposes of Section 402 of TSCA. That credential belongs in your hiring checklist for older NJ homes, not as a nice-to-have.
Questions to Ask Before You Sign
Bring these to the first real conversation. Write the answers down. Compare them across bids.
- How many second-story additions have you completed in the last three years, and can I speak with those homeowners?
- Who is the structural engineer on this project, and at what point do they evaluate my foundation and load-bearing walls?
- Will you pull the building permit in your company’s name, and what’s a realistic review timeline for my municipality?
- What’s your written plan for weather protection once the roof is off?
- Does your proposal include a new HVAC zone (or system upgrade) for the second floor, or is that excluded?
- How do you price change orders when existing conditions differ from what’s on the drawings?
- Who is my day-to-day contact, and do I reach the owner directly if something goes sideways?
- Are you registered as a New Jersey Home Improvement Contractor, and can I verify your registration number today?
That last one is non-negotiable. Verify active registration through the New Jersey Division of Consumer Affairs license verification system before you sign anything. Temprano’s registration is #13VH11462700.
Red Flags That Should End the Conversation
Walk away if you hear any of these:
“We can work without a permit.” No. Unpermitted second stories create resale, insurance, and safety problems that outlast the contractor.
A lump-sum number with no itemized scope. If inclusions and exclusions aren’t written down, you’re buying a surprise. Learn how to read a contractor proposal before you compare bids.
They can’t name the structural engineer. Second-story work without a clear engineering path is not a bargain. It’s a liability.
Structural work is “handled by a guy we use” with no disclosure. Subbing specialty framing or engineering isn’t automatically wrong. Hiding it is.
The lowest number by a wide margin with no explanation. On vertical additions, low bids often omit temporary weather protection, shoring, HVAC for the new floor, exterior matching, or contingency for foundation reinforcement. The missing line items show up after the roof is open.
What the Project Timeline Actually Looks Like
Every house is different, but a realistic Northern NJ second-story sequence usually runs like this:
- Feasibility and consultation. Walk the house, talk through goals, check lot/zoning constraints, and give an honest read on whether the structure can support the work.
- Design and engineering. Architectural drawings plus structural engineering. This has to be complete before permitting.
- Permitting. Municipality review. Timeline is largely outside the contractor’s control. Plan for weeks, not days.
- Roof removal, temporary weather protection, and framing. The most disruptive stretch. On the Bridgewater second-level project, framing for roughly 1,000 sq ft took six days once that phase was underway.
- Rough mechanical. Electrical, plumbing, HVAC for the new floor, then inspections.
- Close-in and finishes. Insulation, drywall, exterior matching, interior finishes, final inspections, punch list.
From permit approval through certificate of occupancy, many second-story jobs run several months. Material decisions (windows, roofing, flooring, fixtures) sit on the homeowner’s side of the schedule. Slow selections slow the job.
For Northern New Jersey pricing context, most second-story and add-a-level work lands in the home addition cost in New Jersey range of about $200–$400 per square foot, depending on structure, finishes, and complexity. Budget a 10–15% contingency for existing conditions.
Thinking About a Second-Story Addition?
If you’re comparing second story addition contractors in Northern or Central New Jersey, start with structure, permits, weather plan, and credentials, not the lowest number on a napkin.
Temprano Construction specializes in luxury home additions across Essex, Bergen, Morris, Passaic, Union, and Somerset counties. Ray Temprano leads every project hands-on, proposals are itemized with clear inclusions and exclusions, and second-story scopes are a core part of the work we take on.
Request a free estimate and we’ll tell you honestly whether your house is a good candidate, what the structural path looks like, and what the number should include before anyone picks up a saw.
FAQ
Most second-story and add-a-level additions in Northern NJ run roughly $200–$400 per square foot, depending on structural complexity, finishes, and scope. A full second level in the 1,000–1,500 sq ft range often lands between about $200,000 and $600,000 in construction cost. Architect and engineering fees, permit fees, and a 10–15% contingency sit on top of that number.
Yes. Municipalities require sealed plans from a licensed architect or engineer before they’ll issue a building permit for this type of work. Your contractor should coordinate that path and be able to name who handles the structural stamp.
After permits are approved, construction often runs several months through final inspection. Permit review alone can take 2–8 weeks depending on the town. The roof-off / framing window is usually the most disruptive stretch and may involve a short temporary move-out of about 1–2 weeks.
Often yes for much of the project, with a short move-out window during roof removal and framing. Ask your contractor for that plan in writing before you sign. Don’t accept “we’ll see how it goes.”
In Northern NJ, homeowners and contractors often use the terms interchangeably for adding a full or near-full upper level on an existing one-story or 1.5-story home. An add-a-level typically means building on the existing footprint after roof work. Compare that to a rear addition, which expands outward, in our add-a-level vs. rear addition guide.