
You don’t need a second story. You need one more room: a family room off the kitchen, a primary suite so the kids can have the upstairs, an in-law suite with its own bath, a real home office. Single-room additions are the most common addition request in Northern New Jersey, and they have their own set of ways to go wrong.
This guide is for homeowners comparing room addition contractors for a one-room project. It’s not a company list (we’ve written one of those separately), and it’s not the general how-to-hire-a-contractor checklist. It’s the three things that decide whether a single-room addition looks and works like part of the house, plus the questions that reveal whether a contractor knows them.
Why a room addition is its own kind of project
A full second story is obviously a structural job, and homeowners hire accordingly. A single room feels smaller, so people hire smaller: a handyman who “does additions,” a deck builder who’ll “frame it up,” a remodeler who’s never poured a footing.
That’s backwards. A room addition has every component of a large addition (foundation, framing, roof, exterior envelope, electrical, HVAC, permits, inspections) compressed into a footprint where every detail is visible. There’s no second floor to hide a bad roof tie-in behind. There’s no long wall to absorb a siding mismatch. The room sits right there, next to the original house, and it either belongs or it doesn’t.
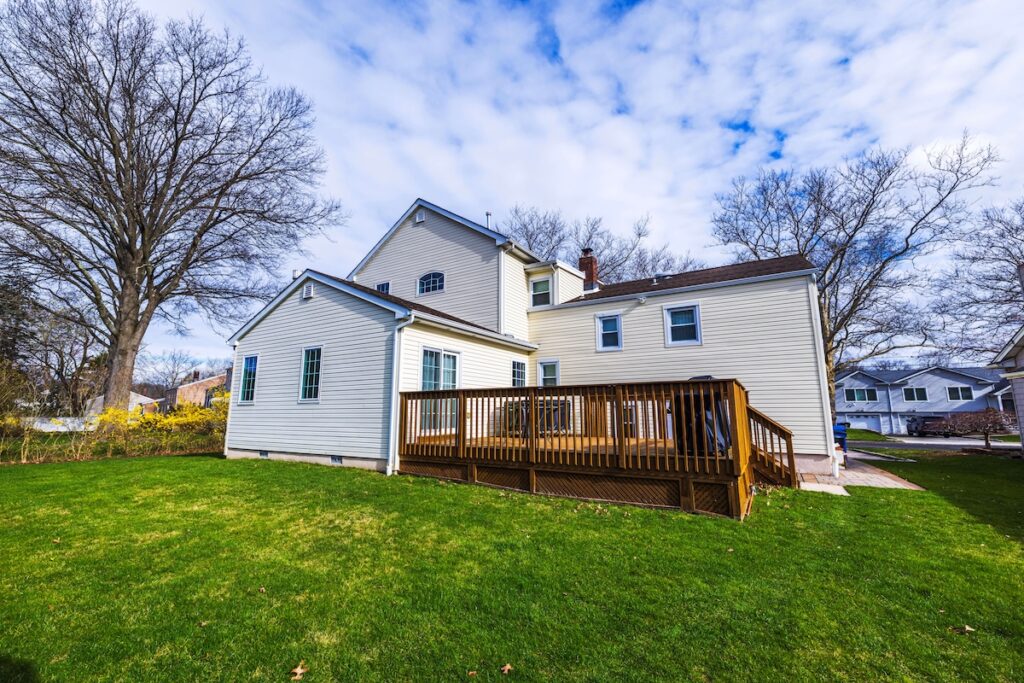
A room addition is judged from the curb. If a neighbor can tell where the old house ends and the new room begins, the contractor got the tie-in wrong.
The three places single-room additions fail
1. The tie-in
Where the new roof meets the old, where the new siding meets the old, and where the new floor meets the old. Each one is a design decision and a build decision.
Roof. A room addition off the back of a Colonial usually needs its own roof pitched into the existing one. Get the pitch, the valley flashing, or the fascia alignment wrong and you’ve built a leak that shows up in February. Ask to see how a contractor has handled a roof tie-in on a house like yours, not a rendering, a finished job.
Siding and trim. On a 1960s split-level with original siding, a perfect match may not exist. A good contractor tells you that up front and offers real options: re-side the affected elevation, use a complementary material with a deliberate transition, or source a close match and paint. A contractor who says “we’ll match it” without looking at the sample is guessing.
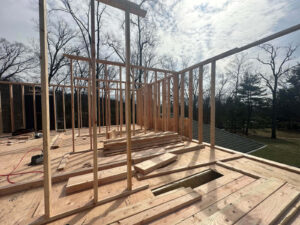
Floor level. The new room’s floor should land exactly at the existing floor. That sounds obvious. It depends on framing the new floor system to the old one, not to the new foundation, and it’s the detail most often missed by crews that don’t build additions regularly. A step down into a family room is a permanent reminder that something was tacked on.
2. The foundation
A room addition needs footings below the frost line and a foundation wall, crawlspace, or slab that’s tied to the existing house without cracking it. On a small footprint, contractors are tempted to cut corners here because the foundation is invisible once the room is finished.
Two things to ask: how the new foundation connects to the old (and whether the existing foundation was inspected first), and whether the design accounts for the soil and grade on your lot. Sloped lots across the Watchung ridge towns and older stone foundations in Essex County both change the answer.
If your project is small enough that someone suggests cantilevering it off the existing floor joists with no foundation at all, that’s a bump-out, and it has different limits. Our home extension vs. home addition guide covers where that line sits.
3. Heating and cooling
The classic complaint about a room addition built wrong: the room is cold in January and hot in July. The existing furnace and air conditioner were sized for the house as it was. Running one more duct off the trunk line rarely delivers the airflow a new room needs, especially a room with three exterior walls and a lot of glass.
The right answer is a load calculation, not a guess. Sometimes the existing system can carry the room with a properly sized run. Often the better solution is a dedicated ductless mini-split or a small new zone. A contractor who doesn’t bring this up before the proposal is going to hand you a room you don’t want to sit in.
The honest fit conversation
Not every contractor is the right fit for every room addition, and that includes us. Temprano generally takes on additions of about 500 square feet and up. Below that, the fixed costs (permits, sealed drawings, foundation mobilization, roof tie-in, exterior matching) don’t shrink with the footprint, so the per-square-foot number climbs and the math stops working in the homeowner’s favor.
A contractor who tells you your project is too small for them, and why, is giving you useful information. A contractor who takes every job at every size is either running a volume shop or hasn’t priced the tie-in yet.
Questions that separate room addition contractors
Ask these on the first visit. The answers matter more than the price.
- “Show me a room addition you built on a house like mine.” Photos of the tie-in, not just the interior.
- “How will the new floor meet the existing floor?” The right answer involves framing to the existing floor system.
- “What happens with the siding where the addition meets the house?” Listen for options, not “we’ll match it.”
- “How will this room be heated and cooled, and how did you decide?” Listen for a load calculation.
- “Who seals the drawings?” New Jersey expects construction documents sealed by a licensed architect or engineer for an addition. If you don’t have an architect, a good GC will connect you with one; our architect guide explains the relationship.
- “Which permits will this need, and how long does my town take?” Review runs 2 to 3 weeks in faster municipalities and 6 to 8 weeks in slower ones. Our NJ addition permits guide has the detail.
- “Is your HIC registration current, and are you EPA Lead-Safe certified?” Every home improvement contractor in New Jersey must be registered with the Division of Consumer Affairs; ours is #13VH11462700. On a pre-1978 house, opening an exterior wall triggers EPA lead-safe requirements, and Temprano is an EPA Lead-Safe Certified Firm.
- “What’s excluded from this proposal?” The exclusions list tells you more than the inclusions. Our proposal guide shows what to look for.
For the broader checklist (insurance, references, payment schedule), our guide to hiring a general contractor in Northern NJ covers it.
Red flags specific to room additions
- A price per square foot quoted before anyone has looked at the roofline. The tie-in is where the cost lives on a small addition.
- “We don’t usually need an architect for something this size.” New Jersey usually disagrees.
- No mention of heating and cooling in the proposal. The room will be uncomfortable and you’ll pay to fix it later.
- A foundation line that just says “foundation.” You want to know footing depth, wall type, and how it ties to the existing house.
- A deck builder, handyman, or “remodeling” crew with no addition photos. Framing a room is not the same as building one.
What a room addition costs in New Jersey
Additions in Northern NJ generally run $200 to $400 per square foot in construction cost. Single-room projects tend to sit toward the upper half of that range because the fixed elements (foundation, roof tie-in, exterior matching, permits, sealed drawings) are spread across fewer square feet. A room with a bathroom (a primary suite or in-law suite) lands higher than a family room of the same size. Architect fees and a 10 to 15 percent contingency sit on top.
The full breakdown of what pushes a project toward either end of that range is in our home addition cost guide.
Planning a room addition in Northern NJ?
If your project is a meaningful single-room addition, we’d like to see it. Temprano Construction builds home additions across Essex, Bergen, Morris, Passaic, Union, and Somerset counties, with Ray Temprano on-site through every phase. We’ll tell you honestly whether the scope fits, how the tie-in should be handled on your house, and what the number should include. Request a free estimate and bring your questions from the list above; we’d rather answer them at the kitchen table than have you find out later.
If you’re comparing several companies, our honest look at home addition contractors in New Jersey profiles the ones we’d put on a shortlist alongside us.
Frequently Asked Questions
Northern NJ additions generally run $200 to $400 per square foot in construction cost. Single-room additions tend toward the upper half because the foundation, roof tie-in, and exterior matching are spread across fewer square feet. Add architect fees and a 10 to 15 percent contingency.
In nearly all cases, yes. New Jersey expects sealed construction documents from a licensed architect or engineer for an addition. Your contractor should coordinate that path or refer you to one.
Either by extending the existing system with a properly sized run, adding a new zone, or installing a dedicated ductless mini-split. The right choice comes from a load calculation for the new room, not from adding one more duct and hoping.
Permit review alone runs 2 to 3 weeks in faster NJ municipalities and 6 to 8 in slower ones. Construction on a single room is shorter than a full second story but still moves through foundation, framing, roofing, rough mechanicals, inspections, and finishes. Ask for a phase-by-phase schedule before you sign.
It depends on the contractor and the house. Temprano generally works on additions of about 500 square feet and up, because below that the fixed costs push the per-square-foot price past where it makes sense for most homeowners. A contractor should be able to tell you where their line is and why.