
If you have started calling contractors about an addition or a major remodel in Northern New Jersey, you have already run into the phrase. Half the firms call themselves design-build. The other half, including us, are general contractors who build from an architect’s drawings. Both can produce a good project. They are not the same thing, and the difference changes who works for you, what you own at the end, and how the price gets made.
Here is what design-build actually means, what it does well, what it costs you, and why Temprano builds the other way.
What “design-build” means
Design-build is a project delivery method, not a style of house. One company holds one contract with you for both the design and the construction. Their designer (an in-house architect, a draftsman, or a partner firm) draws the project, their estimator prices it as it develops, and their crews build it. You deal with one entity from the first sketch to the last inspection.
The method came out of commercial and institutional construction, where owners wanted a single point of responsibility instead of an architect and a contractor pointing at each other when something went wrong. The Design-Build Institute of America defines it plainly: one entity, one contract, one unified flow of work from concept through completion. Residential remodelers have since adopted the label, and in New Jersey it now covers everything from firms with licensed architects on staff to a kitchen contractor with a designer and a rendering program.
The alternative is design-bid-build, which the trade calls “traditional.” You hire a licensed architect (or engineer) to design and seal the drawings. Then you hire a general contractor to price and build those drawings. Two contracts, two professionals, each answering to you. That is how Temprano works, and we will get to why.
What design-build does well
Being fair about this matters, because design-build is the right answer for some homeowners.
One phone number. You never have to referee between an architect and a builder, because they are the same company. When a field condition changes the plan, the person who drew it and the person building it sit in the same office.
Cost feedback during design. Because the estimator is in the room while the drawings develop, you find out early that the cantilevered bump-out you liked adds real money, and you can change course before the drawings are finished. In the traditional model, the full number arrives when the contractor prices the finished set, and revising sealed drawings costs money.
Speed. Fewer handoffs, no bid period, no waiting for a contractor to fit the pricing into their schedule.
Simplicity for smaller scopes. For a kitchen or bath where finishes and layout drive the project and the structure barely changes, a good design-build remodeler is efficient. The design work is mostly selections and a floor plan, and having it under one roof is convenient.
What design-build costs you
The same features have a back side, and it is the part the brochures leave out.
The design serves the builder. When the designer works for the construction company, the drawings are shaped by that company’s methods, its subcontractors, its margins, and its preferences. That is not sinister. It is how any business works. But it means the design is optimized for the builder’s comfort as much as for your house.
There is no independent check on the number. In the traditional model, your architect knows roughly what the project should cost and can tell you if a proposal is high, low, or missing something. In design-build, the person who would give you that second opinion works for the company giving you the price.
You may not own portable drawings. Ask a design-build firm what happens if you part ways after design: can you take the drawings to another builder? Some say yes. Many say the design fee is credited toward construction and the documents stay theirs. If you have not asked, assume the answer is no.
“Design” varies wildly. For a serious addition, New Jersey expects construction documents sealed by a registered architect or licensed engineer, and the town reviews them before it issues a permit for your addition. Some design-build firms have that person on staff. Others produce concept drawings in-house and send them out for a seal at the end, which means the structural thinking happens last, not first. On a second story or a bearing-wall removal, that order matters.
Comparison gets hard. Two design-build proposals are two different designs at two different prices. There is no common drawing set to compare them against, so you are comparing renderings and gut feel. If you are holding one now, the checklist near the end of this article shows how to put it on equal footing.
The “design-build” label in New Jersey remodeling
One more thing worth knowing before you compare firms. In Northern NJ, “design-build” has become a marketing phrase as much as a delivery method. A firm can accurately call itself design-build with a kitchen designer, a rendering subscription, and a relationship with an architect who seals drawings on request. That is fine for a bathroom. It is not the same as a firm with a licensed architect leading the design of a 1,200 square foot second story.
So when a company says design-build, ask three questions: Who, by name and license, designs and seals the drawings? Do I own the drawings if we stop after design? And who does the structural engineering, and when? The answers tell you which kind of design-build firm you are talking to.
Why Temprano works differently
We are builders. We do not employ an architect, and we do not sell design. When you come to us, you either bring drawings from your own architect, or we connect you with one who fits your town and your project and who works for you, not for us. Architects refer homeowners to us the same way. Then we price the sealed set line by line and build it, with Ray Temprano on site at every key phase.
For the structural additions we specialize in, that arrangement has four practical advantages.
Your architect is your advocate. During construction, a field question gets answered by someone whose only interest is the design being right. When a condition in the field needs a decision, we talk to your architect directly, with you copied, so you hear the tradeoff from two professionals instead of one company deciding internally.
You own the drawings. They are sealed, they are yours, and you could take them to any licensed contractor in New Jersey. That keeps every builder’s number honest, ours included.
The number is checkable. An itemized proposal against a finished drawing set can be read, questioned, and compared, because every line maps to something on the plans. Your architect can tell you if something is missing. So can our guide to reading a contractor proposal.
Structure comes first, not last. Because a licensed architect or engineer designs the project from the start, the beam sizes, load paths, and foundation work are settled before anyone prices finishes. On the projects we take on, that is where the risk lives.
We also get involved before the drawings are done when you want us to. The first step on any addition is a site walk, where we look at the house and the property and flag structural, zoning, and utility constraints before anyone spends money on design. If you already have an architect, we review the plans with them before we price, and we raise constructability problems while they are still lines on paper, not after framing starts. We just do it as your builder, without owning the design. The full walkthrough of how the three-way relationship runs is in our guide to working with an architect on your NJ home addition.
What that looks like on real jobs
Three jobs from our files show the order of operations: drawings first, then a priced scope, then the build.
A second-story addition in Bridgewater. The job is built from a final plan set by an architect and engineer. The engineered beams, trusses, and hurricane ties for the new level are part of that drawn scope, not decisions made on the fly in the field. When the work called for a new header at the existing bay window, that went through a written change order rather than a hallway conversation.
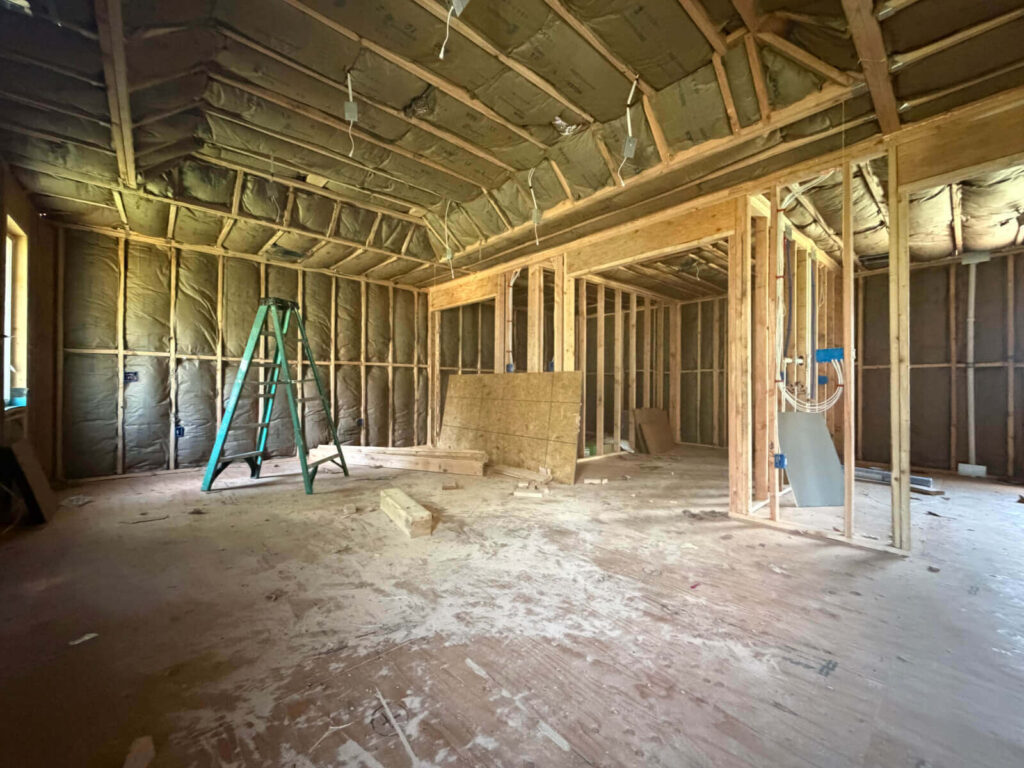
An open-concept kitchen in Hawthorne. Taking out the old beam and faux header was a structural job, so the architect specified the replacement: a 32-foot LVL recessed flush with the ceiling. Temporary walls shored the house while the old beam came out. A kitchen is usually finish-driven, but this one was not, and the architect-specified beam is what made the open layout work.
A garage conversion proposal in Wall Township. Our proposal to turn an attached garage into living space with a full bath was priced against a drafted plan set and a material takeoff, down to the engineered beams and joists for the raised floor. Zoning and permits sit in the first payment, so they come first.
None of these needed a design-build contract to run smoothly. Each needed drawings that someone independent had thought through, and a builder pricing exactly what was drawn.
When design-build is the right call
No delivery method is best for every project, including ours.
Choose design-build when the project is finish-driven rather than structure-driven (most kitchens and baths), when you want one phone number and do not want to manage two professionals, when speed matters more than an independent check on the price, or when you have found a design-build firm with a licensed architect on staff and a track record on your kind of project. There are good ones in New Jersey.
Choose the traditional path when the project changes the structure of the house, when you already have an architect you trust, when you want to be able to compare bids on the same drawings, or when the budget is large enough that a second professional’s judgment is worth its fee. That last point carries the most weight on luxury home additions, where more of the budget goes into structure and matching the existing house. Architect fees for residential work commonly run 10 to 15 percent of construction cost (our NJ home addition cost guide breaks down the rest of the budget), and on a $250,000 addition that fee buys you an advocate for the whole project.
How to compare a design-build proposal to a traditional one
If you are holding one of each, put them on the same footing before you compare numbers.
- Separate the design fee. Design-build proposals often fold design into the construction price or credit it back. Pull it out so you are comparing construction to construction.
- Confirm the drawings are sealed and portable. If they are not, the design-build number is for a project you cannot take anywhere else.
- Ask who carries structural. An engineer’s name and a stamp, or “we will handle that.”
- Line up the scope. Inclusions, exclusions, allowances, and contingency. A lower number with a shorter exclusions list is usually the higher number.
- Ask who is on site. The person who sold you the project, or a rotating project manager. Our guide to hiring a general contractor in Northern New Jersey covers the rest of that conversation.
Design-build gives you one phone number. Traditional gives you two people who each answer to you. Which one you want depends on how much you want to know about your own project.
Planning an addition and deciding between the two?
If you have drawings, send them and we will price them. If you do not, tell us where you are in the process and we will tell you the honest next step, including whether your project is one we would take on. Temprano Construction builds home additions across Essex, Bergen, Morris, Passaic, Union, and Somerset counties, from your architect’s sealed plans, with an itemized proposal and Ray Temprano on site at every key phase. Request a free estimate.
Frequently Asked Questions
A design-build contractor designs and builds the project under one contract, usually with a designer or architect on staff or on retainer. A general contractor builds from drawings prepared by an independent architect or engineer you hire separately. Design-build means one point of contact; the traditional general contractor model means two professionals who each work for you.
Not reliably. Design-build folds the design fee into one price and can save time, but the design serves the builder’s methods and there is no independent professional checking the number. Traditional adds an architect’s fee, commonly 10 to 15 percent of construction cost, and in return you own sealed drawings you can bid to any contractor.
For a meaningful addition, New Jersey expects construction documents sealed by a registered architect or licensed engineer either way. The question is whether that professional is on the design-build firm’s staff and leads the design, or is brought in at the end to stamp drawings someone else produced. Ask.
Sometimes. Many design-build agreements credit the design fee toward construction and keep the documents with the firm. Ask before you sign the design agreement, and get the answer in writing.
No. We are a licensed New Jersey general contractor that builds from your architect’s sealed drawings. If you do not have an architect, we refer one who fits your town and project. We can also walk the site before design starts to flag structural, zoning, and utility constraints, and we review the plans with your architect before we price them.