
A finished basement is one of the most cost-effective ways to add livable square footage to a Northern New Jersey home — without building an addition, buying up, or relocating. But the path from an unfinished concrete box to a usable family room, home office, or gym is more involved than most homeowners expect when they start pricing it out.
This guide covers the full picture: what New Jersey requires before you break ground (permits, egress, moisture), what the work actually costs, how long it takes, and what to watch for when you’re vetting contractors. We’ve completed basement projects in Cedar Grove, Westfield, Livingston, and Morristown — including a 3,000 sq ft conversion currently underway — so the numbers and timelines here reflect actual NJ conditions, not national averages.
Why Basements Are Complicated in New Jersey
New Jersey’s housing stock is older than most of the country. A large share of homes in Essex, Morris, Union, and Bergen counties were built between the 1940s and 1970s — which means unfinished basements with original poured concrete, older electrical panels, aging HVAC trunk lines, and moisture management approaches that don’t meet today’s code.
None of that makes a basement unfinishable. It just means the site walkthrough before a project starts matters more than it might in a newer market. The surprises that derail timelines and budgets almost always stem from what was already there before the first shovel went in.
Here’s what most NJ basement projects need to resolve before framing begins:
- Moisture assessment and waterproofing pre-work (if needed)
- Egress window compliance for any sleeping room
- Electrical panel capacity review
- HVAC extension or dedicated system for conditioned space
- Permits pulled before any wall framing starts
NJ Permits for Basement Finishing: What’s Required and Why
The single most common mistake homeowners make on basement projects is treating them as interior work that doesn’t require a permit. It almost always does.
In New Jersey, a basement finish that converts unfinished space to habitable living area requires a building permit from your local municipality. This applies whether you’re adding walls, installing flooring over concrete, extending HVAC, adding a bathroom rough-in, or putting in lighting and outlets beyond what’s already there.
What Triggers a Permit in NJ
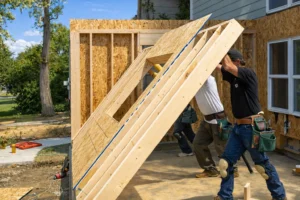
- Framing new walls (partition or perimeter)
- Installing drywall over unfinished space
- Adding electrical circuits, outlets, or lighting panels
- Plumbing rough-in for a basement bathroom
- HVAC extension into newly conditioned space
- Egress window installation
Your contractor pulls the permit and coordinates the inspection schedule. If a contractor suggests skipping the permit to save money or time, that’s a hard stop — unpermitted basement work shows up in title searches, creates real estate complications at sale, and can result in costly removal-and-redo orders if caught later.
How Long Do NJ Basement Permits Take?
Permit timelines vary significantly by municipality. Some building departments in Morris County process residential permits in two to three weeks. Others in Essex or Bergen County take six to eight weeks or longer — particularly if there’s a backlog or if the application requires a revision cycle.
This timeline is outside a contractor’s control. Any GC who promises a hard start date before the permit is in hand is either guessing or hasn’t done many projects in your municipality. Budget for permit approval to take four to eight weeks, and start the permitting process as early as possible in your planning.
Egress Requirements: The Rule That Surprises Most Homeowners
If any basement room will be used as a sleeping room — a bedroom, guest room, or in-law suite — New Jersey code requires an egress window that meets minimum size requirements for emergency escape.
Per the New Jersey Uniform Construction Code (based on the International Residential Code):
- Minimum opening area: 5.7 square feet (or 5.0 sq ft if the sill height is at or below 44 inches from the floor)
- Minimum opening height: 24 inches
- Minimum opening width: 20 inches
- Maximum sill height from floor: 44 inches
In most NJ basements, this means cutting a new window opening in a poured concrete or block foundation wall, installing a proper window well if the grade is high, and finishing the opening with a code-compliant egress window unit.
Homeowners who don’t budget for egress work sometimes discover mid-project that the bedroom they planned doesn’t qualify under code — which means a scope change and added cost. The site walkthrough is when this gets caught, not after framing starts.
Important: egress requirements apply to rooms used for sleeping, not to family rooms, home offices, gyms, or playrooms. If you’re not adding a sleeping room, egress windows are generally not required — but it’s still worth confirming with your contractor and municipality.
Moisture: The Pre-Work That Can’t Be Skipped
Finishing a basement with an active moisture problem is one of the most common contractor mistakes — and one of the most expensive for homeowners to fix after the fact. Drywall absorbs moisture. Mold follows. Remediation and redo costs far more than addressing moisture before any finish work begins.
Before we frame a single wall in a basement, we assess for:
- Active water intrusion (seepage through walls or floor)
- Efflorescence (mineral deposits indicating historic water penetration)
- Sump pump condition and drainage basin capacity
- Grading and downspout drainage at grade level
Waterproofing is a specialty trade — we work with trusted waterproofing partners when that pre-work is needed, and we sequence it before any finish work begins. Trying to finish around a moisture problem is not a solution.
If moisture remediation is needed, budget for it as a separate line item before the finish scope. A basement that’s properly dried out and finished will last decades. One that isn’t may need to come down in three to five years.
How Much Does It Cost to Finish a Basement in NJ?
Basement finishing costs in Northern New Jersey typically fall in the range of $50–$150 per square foot for the finish scope — framing, drywall, flooring, lighting, electrical, and HVAC extension. Where a project lands in that range depends on several factors.
What Drives Basement Cost in NJ
- Square footage. A 700 sq ft basement and a 2,000 sq ft basement are fundamentally different projects in scope, subcontractor coordination, and mechanical complexity.
- Ceiling height. Lower ceilings limit design options and complicate HVAC ductwork routing. Basements with 8’+ ceilings are significantly easier to finish than those at 7′ or below.
- Bathroom addition. Adding a full or half bath to a basement requires plumbing rough-in — sometimes with a sewage ejector pump if the drain is below the main line. This can add $8,000–$20,000+ depending on complexity.
- Egress window installation. If a sleeping room is included, budget $2,000–$5,000 per egress opening for foundation cutting, window well, and window unit.
- Existing conditions. Older panels, inadequate HVAC capacity, or moisture pre-work all get priced separately as pre-conditions to the finish scope.
- Finish level. Luxury vinyl plank vs. tile vs. carpet, standard lighting vs. recessed throughout, budget fixtures vs. custom millwork — these choices move the number materially.
Typical Scope Ranges (NJ, 2026)
| Scope | Typical Range (NJ 2026) |
| Basic open-plan finish (no bath, standard finishes) | $50–$80/sq ft |
| Mid-range finish with half bath | $75–$110/sq ft |
| Full finish with full bath, wet bar, or media room | $95–$150/sq ft |
| Egress window installation (per opening) | $2,000–$5,000 |
| Basement bathroom with ejector pump | $10,000–$25,000 |
| Waterproofing pre-work (if needed) | Varies — priced separately after assessment |
These are finish-scope ranges. They do not include design fees, structural engineering, or furniture and fixtures you source independently.
What a Complete Basement Proposal Should Cover
A properly scoped basement estimate is itemized. Here’s what should appear as discrete line items — and what should be explicitly excluded.
Should Be Included in Scope
- Framing — perimeter and partition walls
- Insulation — walls and any floor system
- Drywall installation and finish (tape, skim coat, prime)
- Flooring (subfloor system if applicable, finish floor material)
- Electrical — circuits, outlets, lighting rough-in and fixtures
- HVAC — supply and return extensions or dedicated unit
- Drop ceiling or drywall ceiling system
- Permit fees (pulled by the contractor, not handed to you later)
- Site cleanup and debris removal
Should Be Explicitly Excluded (and Priced Separately if Needed)
- Waterproofing or moisture remediation
- Egress window installation (if applicable)
- Electrical panel upgrade (if needed)
- Furniture, appliances, and media equipment
- Any work in adjacent rooms added as scope changes
A proposal that says “basement finish, approximately $X” without itemization is a budget placeholder, not a contract. The exclusions list matters as much as the inclusions — that’s where scope ambiguity lives, and where budget surprises originate.
How Long Does a Basement Finish Take in NJ?
A standard NJ basement finish runs six to fourteen weeks from permit approval to punch list. Here’s how that time is typically distributed:
- Permit approval: 2–8 weeks (varies by municipality)
- Pre-work (moisture, egress if needed): 1–3 weeks
- Framing and rough mechanicals: 1–3 weeks
- Inspections between phases: 1–2 weeks
- Drywall and finish trades: 2–4 weeks
- Flooring and final finishes: 1–2 weeks
- Final inspection and punch list: 1 week
Larger basements add time proportionally. The 3,000 sq ft Morristown basement we’re currently finishing runs a longer timeline than a typical 900 sq ft conversion — more subcontractor phases, more inspection touchpoints, more material staging complexity.
The most common delay factors: permit backlogs at the municipal level, homeowner material selections that aren’t made before the relevant phase starts, and material lead times on specialty items that weren’t ordered early. A good GC flags all three before the project starts.
Basement Projects We’ve Completed in NJ
Here’s a brief look at representative basement work across our Northern NJ service area.
Cedar Grove, Essex County
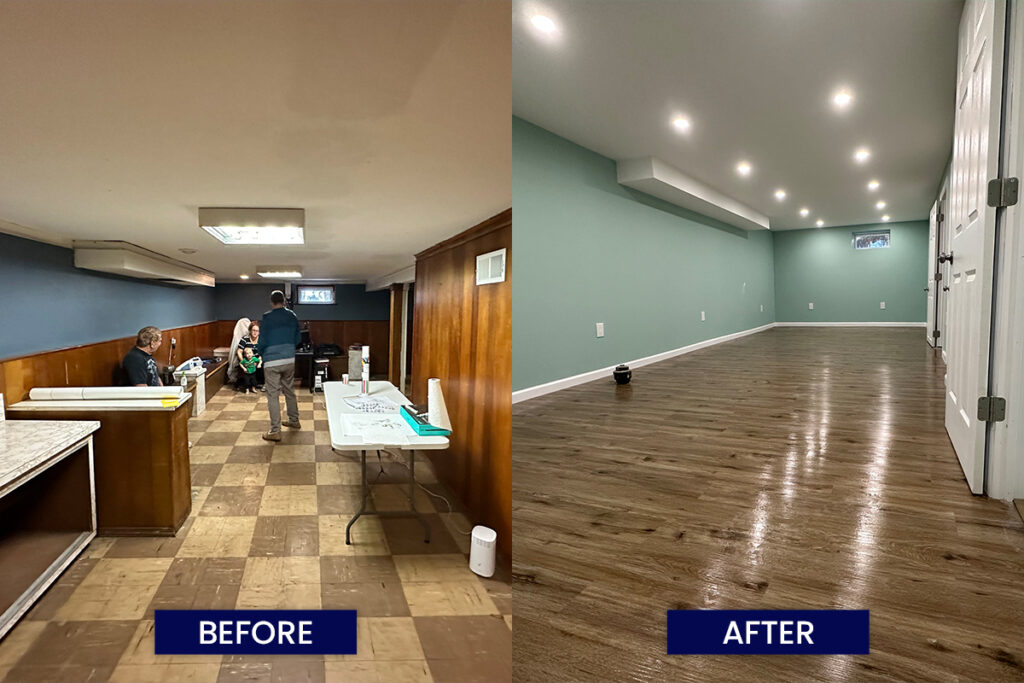
Open-plan basement conversion: previously partitioned into smaller utility rooms, converted to a single open living area for family use. Recessed lighting throughout, LVP flooring, drywall ceiling. Fully permitted.
Westfield, Union County
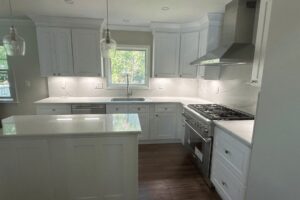
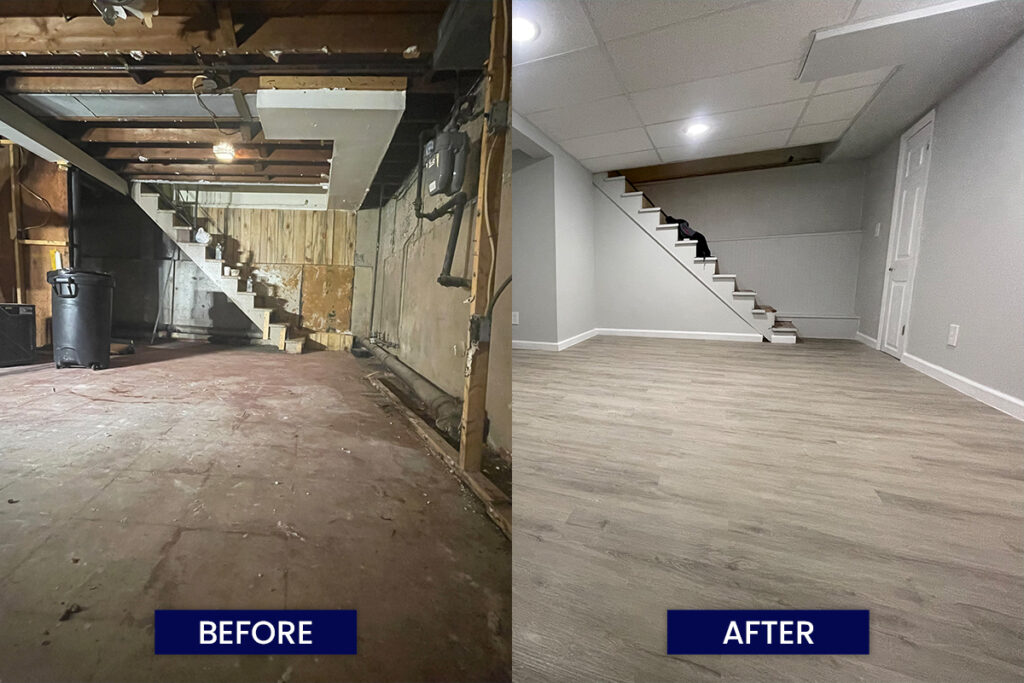
Here’s a Westfield Basement finish with wet bar and dedicated home office space. Electrical panel upgraded to accommodate added load. Tile floor in bar area, LVP in office and open space. Separate HVAC zone.
Livingston, Essex County
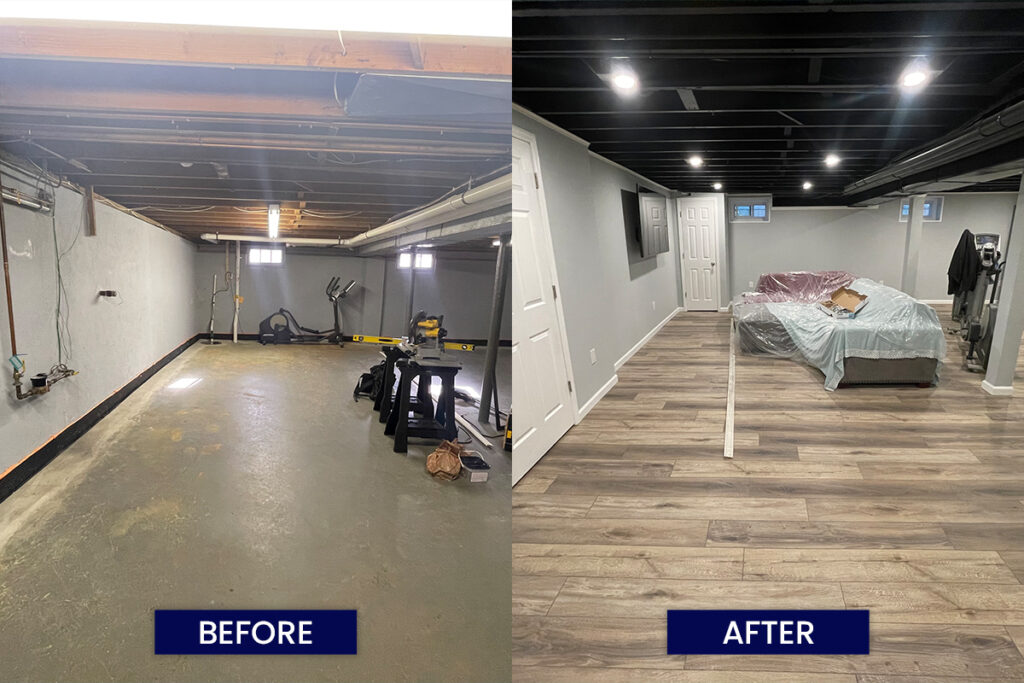
Partially finished basement brought up to full code compliance and expanded. Prior work had been done without permits — we pulled the necessary permits, corrected non-compliant framing and electrical, and completed the space to a consistent finish standard.
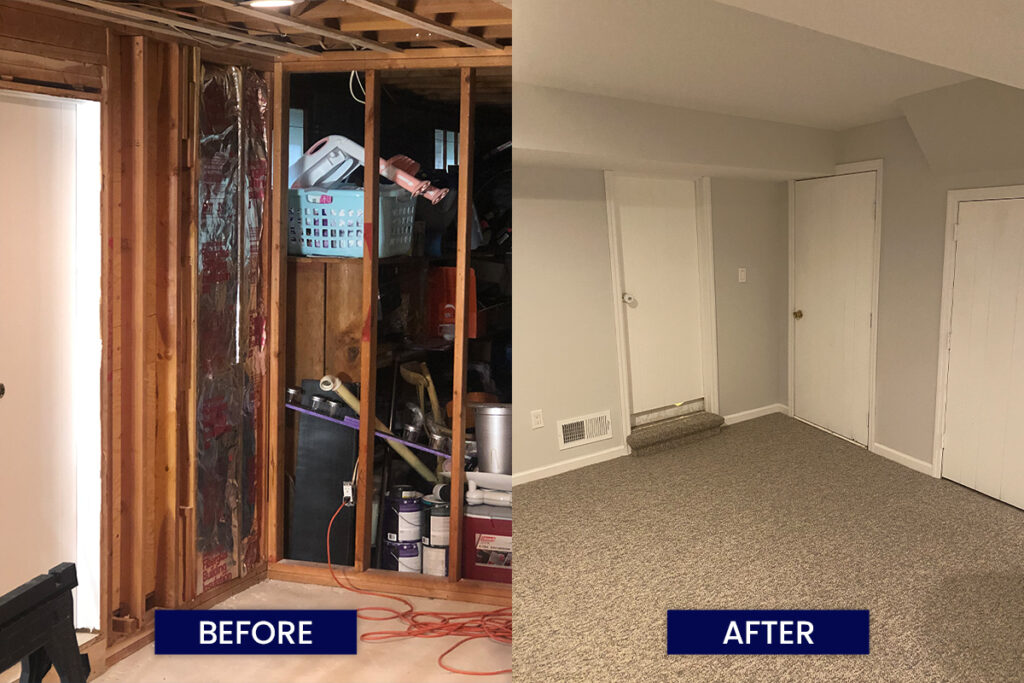
Morristown, Morris County (In Progress)
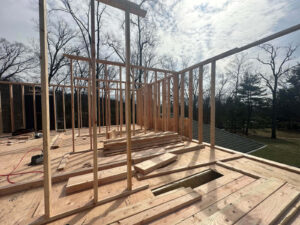
Approximately 3,000 sq ft full-level basement conversion including family room, home gym, half bath, and storage room. Multiple subcontractor phases, full mechanical package, permit-coordinated with Morris County building department.
Red Flags When Collecting Basement Estimates
- No mention of permits. If a contractor doesn’t bring up permits before you do, it’s a signal they don’t intend to pull them — or haven’t worked in your municipality enough to know what’s required.
- No moisture discussion. A GC who gives you a finish price without walking the space and assessing for moisture is either not thorough or not experienced with NJ’s older housing stock.
- Unusually low per-square-foot number. Below $45/sq ft for a full NJ basement finish in 2026 is either missing significant scope or priced to change later. Ask what’s included.
- Vague proposal language. “Basement finish per agreed scope” without line items is not a budget you can manage.
- No site visit before the estimate. You can’t price a basement accurately from a phone call.
How to Budget a Basement Finish in Northern NJ
- Start with square footage and a per-foot range. Use $50–$150/sq ft depending on finish level and complexity. A 1,000 sq ft basement is a $50K–$150K project at that range — a wide window that narrows after the site visit.
- Add pre-work costs if needed. Moisture remediation, egress windows, and electrical panel upgrades are separate from the finish scope. Budget for them before you agree to the finish contract.
- Hold a 10–15% contingency. Basements in older NJ homes surface surprises during demo — non-standard framing, asbestos pipe wrap, aging drain lines. A contingency is not pessimism; it’s standard practice.
- Separate what you’re sourcing vs. what the contractor provides. If you’re purchasing tile, fixtures, or media equipment independently, that cost tracks alongside the contract value, not inside it.
- Get the proposal before finalizing numbers. The estimate is a starting point. The itemized proposal after site visit and scope confirmation is your actual budget anchor.
Talk to a Contractor Before You Decide
Numbers help until they don’t. The real answer to “what will my basement cost?” comes after a site walk, a scope conversation, and a detailed proposal — not a cost calculator.
If you’re in Northern New Jersey — Essex, Bergen, Morris, Union, or Somerset County — and you’re ready to put that unfinished basement to work, reach out for a free estimate. We’ll walk the space, talk through what you’re trying to accomplish, and give you a clear, itemized number you can actually use.
Related Articles
How Much Does a Home Addition Cost in New Jersey? (2026 Guide)
NJ Home Addition Permits: What Northern New Jersey Homeowners Need to Know
How to Hire a General Contractor in Northern New Jersey (The Right Way)