
If you’ve outgrown your home but aren’t ready to move, you’re probably weighing two of the most common expansion options: finishing the basement you already have or building an addition onto the house. Both create new livable space. Both require permits. Both involve real construction timelines and real money.
But they’re not interchangeable — and in Northern New Jersey, the right answer usually comes down to your lot, your existing structure, and what you’re actually trying to do with the space.
Here’s how to think through it.
What “Livable Space” Actually Means
Before comparing the two options, it helps to be precise about what you’re measuring. Not all square footage is equal.
Finished basement square footage is typically classified as below-grade space, which means it may or may not count toward your home’s official square footage for appraisal and resale purposes — depending on your municipality and how the space is built out. A finished basement with egress windows, proper ceiling height, and legal bedrooms counts differently than an open rec room.
Addition square footage is above-grade and counts fully toward your home’s living area in virtually every case. A 600 sq ft addition that includes a bedroom and bathroom adds 600 sq ft to what appraisers record and buyers evaluate.
This distinction matters when you’re thinking about long-term value, not just how a space feels to live in.
The Core Trade-off
Both project types can dramatically improve how your home functions. Here’s where they diverge:
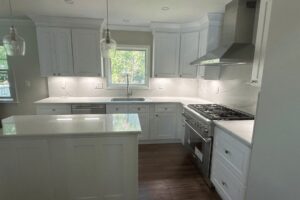
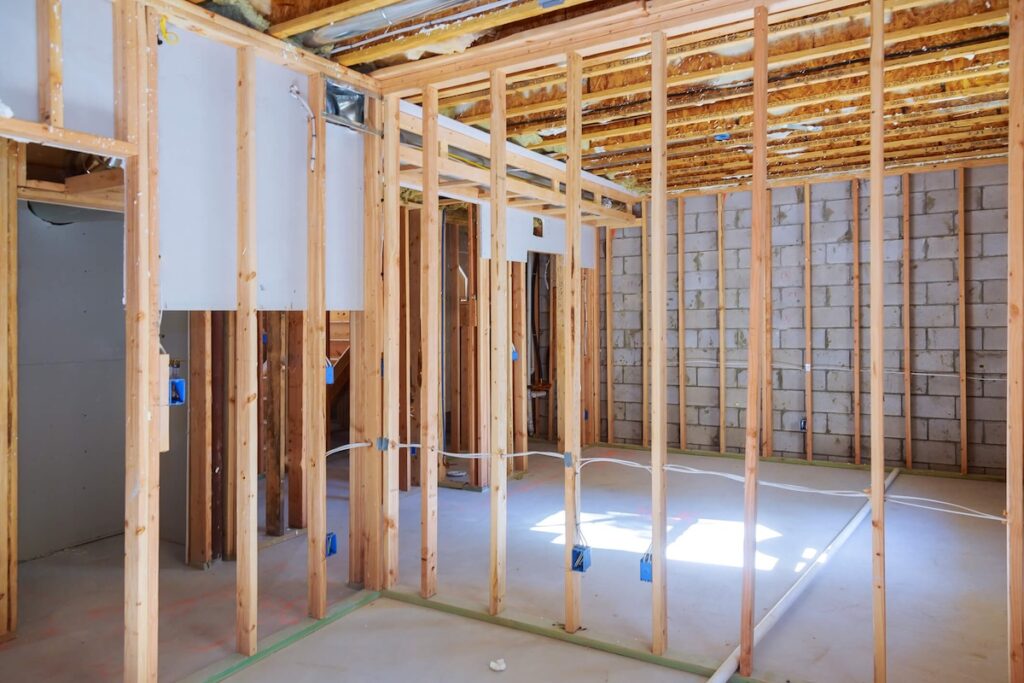
Basement finishing works with structure you already have. The shell is there — the foundation, the walls, the subfloor. You’re converting raw space into conditioned, functional living area. That means lower construction cost per square foot compared to building new from the ground up, but also more constraints: ceiling height, existing mechanical systems that can’t be moved, moisture conditions that have to be addressed before finishing, and egress requirements for any room intended as a bedroom.
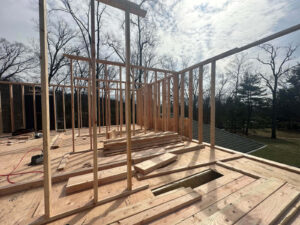
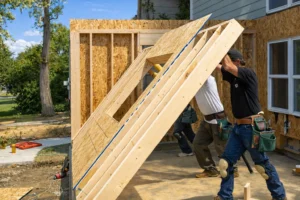
Home additions give you a blank canvas. You’re building new square footage, which means you control the ceiling height, the layout, the natural light, and how the space connects to the rest of the house. You’re also paying for foundation work, framing, roofline extension, and full mechanical integration — costs that don’t apply when the shell already exists.
Neither is the cheaper option in all cases. The right frame is: what does each project accomplish, and at what total cost?
Costs in Northern New Jersey (2026)
Basement Finishing
A well-done basement finish in Northern New Jersey — framing, insulation, drywall, flooring, lighting, and electrical — typically runs $50–$100 per square foot for standard finishes. A finished basement with a full bath, a wet bar, or a home theater setup with quality finishes can push higher. On a 1,000 sq ft unfinished basement, that’s a $50,000–$100,000 project before any add-ons.
What affects the range:
- Moisture conditions (a basement with a history of water intrusion needs to be addressed before any finish work starts — that’s a separate cost)
- Ceiling height (low clearance limits finish options and may preclude certain uses)
- What you’re doing with the space (open family room vs. finished bedroom suite with bath vs. home office with media room)
- Egress window installation, if required for habitable bedrooms
What a basement project will not change: your home’s footprint or its above-grade square footage.
Home Additions
Home additions in Northern New Jersey run $200–$400 per square foot for construction — labor, materials, permits, and project management included. That range covers everything from a first-floor room addition tied into the existing structure to a full second-level add-a-level.
What moves the number within that range:
- Addition type (second-level additions involve structural reinforcement of the existing frame; first-floor additions involve foundation work and roofline extension)
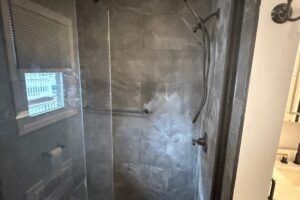
- Material selections (a master suite with custom tile, a steam shower, and millwork is at a different point in the range than a basic bedroom addition)
- Scope of mechanical work (a full HVAC zone, electrical subpanel, and plumbing rough-in add cost that a simple square footage bump doesn’t)
- Existing conditions (if the current structure needs to be reinforced, upgraded electrically, or modified to tie in cleanly, that’s part of the project)
A 500 sq ft addition at $250/sq ft is a $125,000 project. That’s a real number, and a competent GC should say it at the first conversation.
Permits and Approval: What to Expect in NJ
Both project types require permits in New Jersey. Neither can be done without pulling them, and any contractor who suggests otherwise is a red flag.
Basement finishing permits are required for all framing, electrical, HVAC, and plumbing work. In most NJ municipalities, a basement with a legal bedroom requires egress windows that meet minimum dimensions — this is inspected, not assumed. The permit process for a straightforward basement finish is generally simpler than for a structural addition, but it’s not trivial and varies by town.
Addition permits are more involved. You’re filing for structural work, foundation work (in most cases), mechanical integration, and exterior modifications — each of which may be reviewed separately. Building departments in Essex and Morris counties have their own cadences. Some move reasonably fast. Others do not. Permit approval timelines are outside your contractor’s control, and anyone quoting a hard delivery date without factoring them in is making an assumption.
Budget for permit fees as a line item, and build schedule flexibility into your planning before the project starts — especially for additions, where the approval process can span several weeks and occasionally requires a revision cycle.
Timeline Comparison
Basement Finishing
A standard basement finish — 800–1,200 sq ft, no significant moisture remediation, standard finishes — runs roughly 6–12 weeks from permit to punch list under normal conditions. Projects with custom wet bars, full baths, or home theaters can run longer depending on selection lead times.
The schedule is more predictable than an addition because you’re working within an existing shell and the permit application is simpler.
Home Additions
Additions are measured in months, not weeks. A 1,000 sq ft second-level addition — framing, mechanical integration, full interior and exterior finish — is a multi-month project accounting for permit approval, inspection scheduling, material lead times, and homeowner selection timelines.
Two factors that extend addition timelines more than homeowners expect:
- Permit and municipal approval timelines are outside the contractor’s control. Once an application is filed, the building department’s review schedule is the building department’s review schedule.
- Material decisions affect the schedule. When you’re selecting shingles, tile, flooring, or fixtures, the project waits until those choices are made. Materials with lead times — custom windows, specialty tile, out-of-state stone — need to be ordered early.
One other reality for second-level additions specifically: there are phases of the project — particularly when structural work is happening above a living space or HVAC is being cut in — where it’s cleaner and faster if the house is empty for a week or two. It’s not a failure of planning; it’s just the nature of building above a home you’re occupying.
Which One Adds More Value at Resale?
In Northern New Jersey, this question doesn’t have a universal answer — it depends on the home, the neighborhood, and how the project is executed.
Finished basements add meaningful value, but typically at a lower return per dollar spent than above-grade square footage. The exact ROI varies by municipality. In some markets, a beautifully finished basement with a legal bedroom and full bath can push a home significantly up in value. In others, buyers discount below-grade space regardless of quality.
Additions add above-grade square footage, which appraisers and buyers treat as full value. In high-demand Northern NJ markets — Morristown, Bridgewater, Basking Ridge, Verona, Warren, Cedar Grove — a well-executed addition that brings a home to a more competitive square footage for its price point can return strong value at sale.
The math that applies in most Northern NJ markets: the cost of moving — real estate commissions, transfer taxes, closing costs, plus the premium to buy more space in the same school district — often runs 8–10% of purchase price or more. A well-built addition typically costs less than the upgrade in transaction costs and gives you the space in a neighborhood you already know.
Decision Framework: Which Project Is Right for Your Situation?
Choose basement finishing if:
- You have an unfinished basement with adequate ceiling height (7 feet minimum for most uses; taller for a real rec room feel)
- There are no unresolved moisture issues
- You need flexible multi-purpose space — family room, home office, playroom, gym
- Budget is the primary constraint and you want maximum livable square footage per dollar
- Your lot coverage and zoning don’t allow for a meaningful addition
Choose a home addition if:
- You need legal bedrooms (above-grade counts fully; below-grade bedroom status is complicated)
- Ceiling height, moisture, or existing conditions make the basement impractical
- You want the layout, natural light, and connectivity to the main floor that new above-grade space provides
- You’re focused on long-term resale value and above-grade square footage
- Your project involves a primary suite, a kitchen expansion, or a family room that connects naturally to your living area
Consider both if:
- You have significant space needs and the house can support it
- You’re planning a longer-term renovation and want to sequence the work strategically
What Should Be in Your Estimate
Regardless of which direction you go, the proposal you receive should be specific. A line item estimate covers:
- Structural work (framing, any engineering coordination)
- Mechanical (electrical, plumbing rough-in, HVAC)
- Interior finish (insulation, drywall, flooring, trim)
- Permit fees (pulled by the GC, not handed to you as a surprise after the fact)
- Site cleanup and debris removal
And it should explicitly state what’s excluded — architect or design fees if you don’t have plans, specialty materials sourced outside the standard supply chain, appliances or fixtures you purchase independently, and any adjacent-room work that comes up during construction.
A proposal that says “basement finish, approximately $X” or “addition, approximately $X” without line items isn’t a proposal. You can’t manage a budget you can’t read.
Ready to Get Started?
If you’re in Northern New Jersey — Essex, Bergen, Morris, Union, or Somerset County — reach out for a free estimate. We’ll look at both paths, be straight with you about what works for your house, and give you an itemized number you can actually use.
Related Articles