
You’ve decided to build. The architect’s drawings are done or nearly done, you’ve picked a contractor, and now you want to know what the next several months actually look like from inside the house.
Here’s the honest version, phase by phase, for a typical Northern New Jersey addition: what’s happening on site, what you’ll be asked to decide, what you’ll hear, and when (if ever) you’ll need to pack a bag. Timelines are typical ranges from our projects across Essex, Bergen, Morris, Union, and Somerset counties. Your town and your house will move the numbers, and we’ll tell you how before you sign.
The short version
From the first planning conversation to the last punch-list item, most additions in Northern NJ run 4 to 8 months. Construction itself, once the permit is in hand, is typically 4 to 6 months. Inside that window, the pattern is remarkably consistent:
A New Jersey addition is roughly six weeks of paperwork, one loud week, and four quiet months. The loud week is the one everybody remembers.
Here’s what each stretch looks like.
Phase 1: Design and pricing (before anything gets built)
What’s happening: Your architect finalizes drawings. We price them line by line, walk the site, check the town’s zoning table against the plan, and produce an itemized proposal that lists what’s included and what isn’t. If you came to us without an architect, this phase starts earlier, because we’ll connect you with one and the design work runs first. Our guide to working with an architect covers how that three-way relationship runs.
What you’ll do: Read the proposal carefully. Our proposal guide shows what to look for. Sign, pay the deposit (typically 10 to 33 percent depending on project size), and expect 3 to 5 payment draws tied to milestones after that.
What you’ll feel: Nothing on site yet. This is the calm stretch, and it’s the right time to start thinking about selections (more on that below), because the decisions you make now are the ones that keep the schedule intact later.
Phase 2: Permits (2 to 8 weeks of waiting)
What’s happening: We submit sealed drawings and the permit application to your municipality’s construction office. Review runs about 2 to 3 weeks in faster towns and 6 to 8 weeks in slower ones. Some towns bounce the application back with questions; that’s normal and we handle the back-and-forth. The full breakdown, including which permits an addition typically needs, is in our NJ home addition permits guide.
What you’ll do: Wait, mostly. This is the single biggest schedule variable and it’s outside any contractor’s control. Use the time to lock in selections.
What you’ll feel: Impatience. Every homeowner asks whether it can go faster. It can’t, and any contractor who says otherwise is either skipping the permit or guessing.
Phase 3: Site prep and foundation (1 to 3 weeks)
What’s happening: A dumpster arrives. A portable toilet arrives. If the addition extends outward, the crew strips the affected exterior, removes decking or hardscape in the way, and excavates for footings. Concrete is poured and needs cure time before framing loads it. The town’s foundation inspection happens here.
What you’ll do: Move cars if the driveway is the staging area. Clear the rooms adjacent to the work. Expect a walk-through with us before demolition starts so you know exactly which walls are coming down.
What you’ll feel: This is where it becomes real. Excavation is noisy for a few days. Dust is manageable because most of the work is still outside the house.
If your home was built before 1978: opening exterior walls disturbs painted surfaces, which triggers the EPA’s Renovation, Repair and Painting rule. Before work begins, your contractor is required to give you the EPA’s Renovate Right pamphlet and have you acknowledge it. If nobody hands you that pamphlet on a pre-1978 house, ask why. Temprano is an EPA Lead-Safe Certified Firm, so containment, cleanup, and documentation are built into the schedule. Details in our lead-safe renovation article.
Phase 4: Framing and dry-in (the loud week, then a few more)
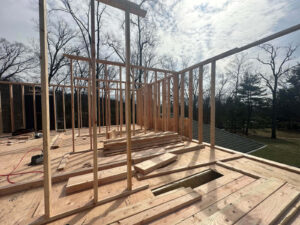
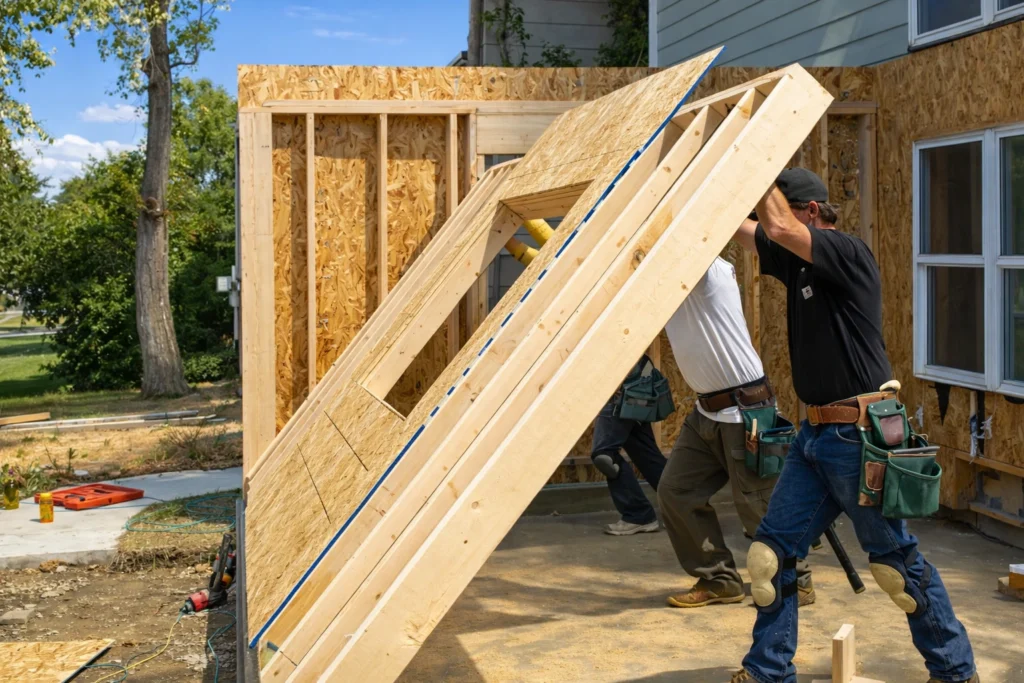
What’s happening: The addition’s skeleton goes up: floor system, walls, roof structure, sheathing, windows and exterior doors, roofing, and house wrap. The goal is to get the new space “dried in” (weather-tight) as fast as possible. The town’s framing inspection happens once the structure is complete.
If you’re building up (an add-a-level): this is the phase where the existing roof comes off. That window is the most disruptive stretch of the whole project and the one where a temporary move-out of about 1 to 2 weeks may make sense. We’ll tell you exactly which days before you sign, not the week of. Our add-a-level vs. rear addition comparison covers why the two paths feel so different to live through.
If you’re building out (a rear or side addition): you can usually stay. The wall between the old house and the new space typically stays closed until the addition is weather-tight, so your kitchen and bedrooms keep working.
What you’ll do: Confirm window and door selections were finalized weeks ago (they have long lead times and get ordered before framing). Keep kids and pets away from the work zone.
What you’ll feel: Nail guns, saws, and a crew on site every day. It’s the fastest visible progress of the project and, honestly, the most exciting part. It’s also the loudest.
Phase 5: Rough mechanicals (2 to 4 weeks)
What’s happening: Electrical, plumbing, and HVAC get roughed in while the walls are open. If the addition needs a new HVAC zone or an electrical subpanel, this is where it happens. Then the town’s rough mechanical inspections (electrical, plumbing, and where applicable, fire) sign off before anything gets covered.
What you’ll do: Walk the space with us before insulation goes in. This is your last easy chance to move an outlet, add a light, or change where the shower valve sits. After drywall, every change costs more.
What you’ll feel: Quieter than framing. Different trades rotate through. Some days nobody’s there because we’re waiting on an inspector, and that’s normal, not a sign the job stalled.
Phase 6: Insulation, drywall, and the tie-in (2 to 4 weeks)
What’s happening: Insulation goes in and the town inspects it. Drywall follows: hang, tape, sand, prime. If the addition connects to existing rooms, this is often when the wall between old and new comes down and the two spaces become one.
What you’ll do: Prepare for dust. Drywall sanding is the dustiest stretch of the project. We contain it, but fine dust travels. If anyone in the house has asthma or allergies, tell us and we’ll plan around it.
What you’ll feel: The space starts to look like rooms instead of a construction site. This is also the phase where the “why is it taking so long” feeling shows up, because progress becomes less visible day to day.
Phase 7: Finishes (4 to 8 weeks)
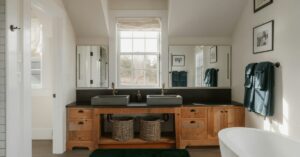
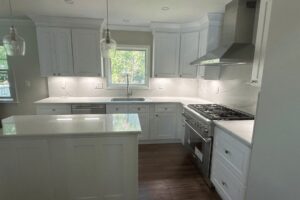
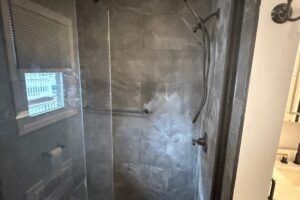
What’s happening: Flooring, tile, cabinets, countertops, trim, interior doors, paint, fixtures, and the exterior siding match. The order matters, and a lot of it depends on when materials arrive.
What you’ll do: This is where earlier selections pay off or hurt. Cabinets, tile, and countertops each carry lead times measured in weeks, and a change here can push the finish date by a month. We’ll ask for final selections well before this phase for exactly that reason.
What you’ll feel: Slower, more detailed work. Fewer people on site on any given day. Frequent small decisions (grout color, hardware placement, paint sheen).
Phase 8: Final inspection and punch list (1 to 2 weeks)
What’s happening: The town’s final inspection confirms the work matches the approved plans and code. Once it passes, the municipality issues the certificate that closes the permit. We walk the space with you, build a punch list of anything that needs a touch-up, and complete it.
What you’ll do: Walk every room with a critical eye. Test every outlet, faucet, and door. Keep the permit paperwork and the final approval; you’ll want it when you sell.
What you’ll feel: Done. Or nearly. Then the final draw, and the space is yours. Workmanship warranties in New Jersey typically run 1 to 2 years; ours is in the proposal, in writing.
Things that happen on almost every project
Surprises behind the walls. Older Northern NJ homes hide things: undersized framing, outdated wiring, an old chimney footing where the new foundation wants to go. This is why a 10 to 15 percent contingency sits in the budget. When we find something, you’ll hear about it the same day, with a cost and a recommendation, before we touch it.
Days when nobody shows up. Usually it’s an inspection wait or a material delivery. A good contractor tells you in advance. If you don’t know why the site is quiet, ask; you should always be able to get a straight answer from the person running your job.
Decision deadlines. Windows and doors are ordered before framing. Rough-in fixtures (tub, shower valve) are needed before plumbing rough. Cabinets, tile, flooring, and countertops are needed before finishes start. Slow decisions are the number one reason a project drifts past its date, and they’re the one variable that’s entirely in your hands.
Weekly communication. You should know what happened this week and what’s happening next week, every week, from the person running the job.
Planning an addition in Northern NJ?
If you’d rather hear this walkthrough for your specific house, that’s what the first meeting is for. Temprano Construction builds home additions across Essex, Bergen, Morris, Passaic, Union, and Somerset counties. Ray Temprano is on-site through every phase above, the proposal is itemized before you sign, and you’ll know which week is the loud one before it arrives. Request a free estimate and we’ll walk your project phase by phase.
Frequently Asked Questions
Most additions run 4 to 8 months from the first planning conversation to completion. Construction itself typically takes 4 to 6 months after the permit is issued. Permit review adds 2 to 3 weeks in faster municipalities and 6 to 8 weeks in slower ones.
Usually, yes. Rear and side additions typically keep the wall to the existing house closed until the new space is weather-tight, so daily life continues. Add-a-levels involve removing the roof, and a temporary move-out of about 1 to 2 weeks during that window is common. Your contractor should name those dates before you sign.
Typically five stages: foundation, framing, rough mechanical (electrical, plumbing, and HVAC), insulation, and final. Each one has to pass before the next phase can cover the work. Your contractor schedules them; you may need to provide access.
For add-a-levels, the roof-off framing window. For additions that extend outward, drywall sanding is usually the dustiest stretch and framing is the loudest. Both are short relative to the whole project.
The three most common reasons: permit review in a slow municipality, material lead times on windows, cabinets, or tile, and homeowner selections made late. Only the third one is fully within your control, which is why contractors push for decisions early.