More room, without the surprises underneath. Rear and side additions, primary suites, in-law suites, and second-story work for Warren Township homes.
Temprano Construction is a licensed and insured New Jersey general contractor building custom home additions throughout Warren Township: rear and side additions, primary suites, in-law and multigenerational suites, expanded living space, and second-story work. Ray Temprano leads every project personally, from the first site walk through the final walkthrough.
Warren also comes with a set of site conditions that decide what’s buildable before a floor plan ever gets drawn: septic capacity, well setbacks, and what’s under the excavation. We work those out first and price them in the proposal, so the number you sign is the number you signed up for.
Every one of these starts with the site walk. What the lot, the septic, and the ground allow decides which type makes sense.
Rear and side additions
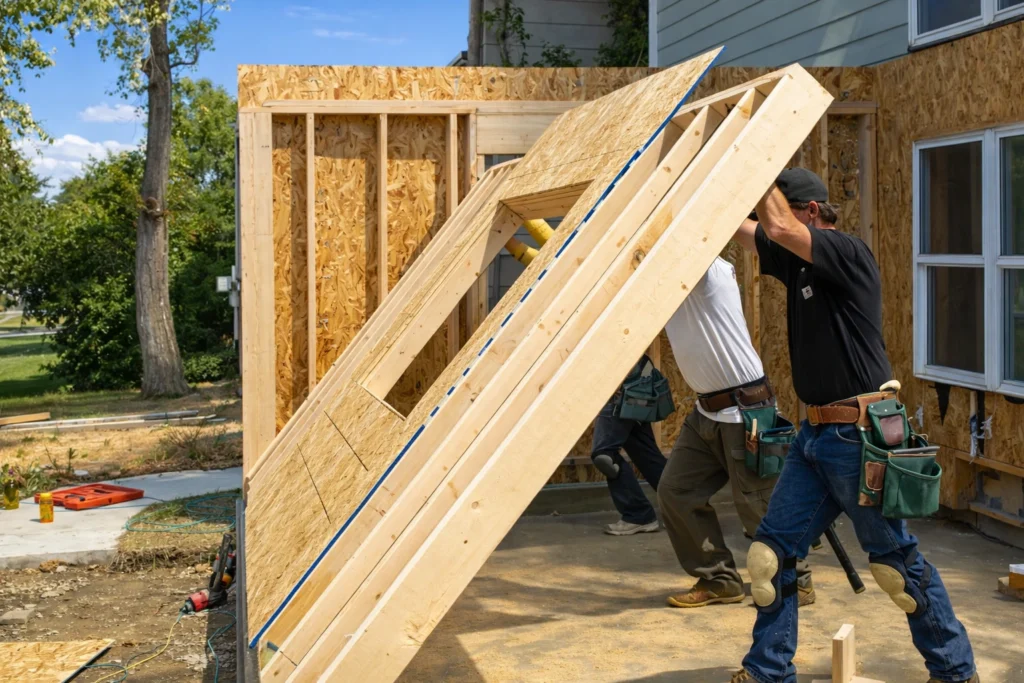
The most common Warren addition: extending the first floor for a family room, expanded kitchen, mudroom, or a better connection to the yard. Where the lot slopes, we look hard at whether a walk-out or daylight lower level under the addition is worth the marginal cost. It usually is.
Primary suite additions
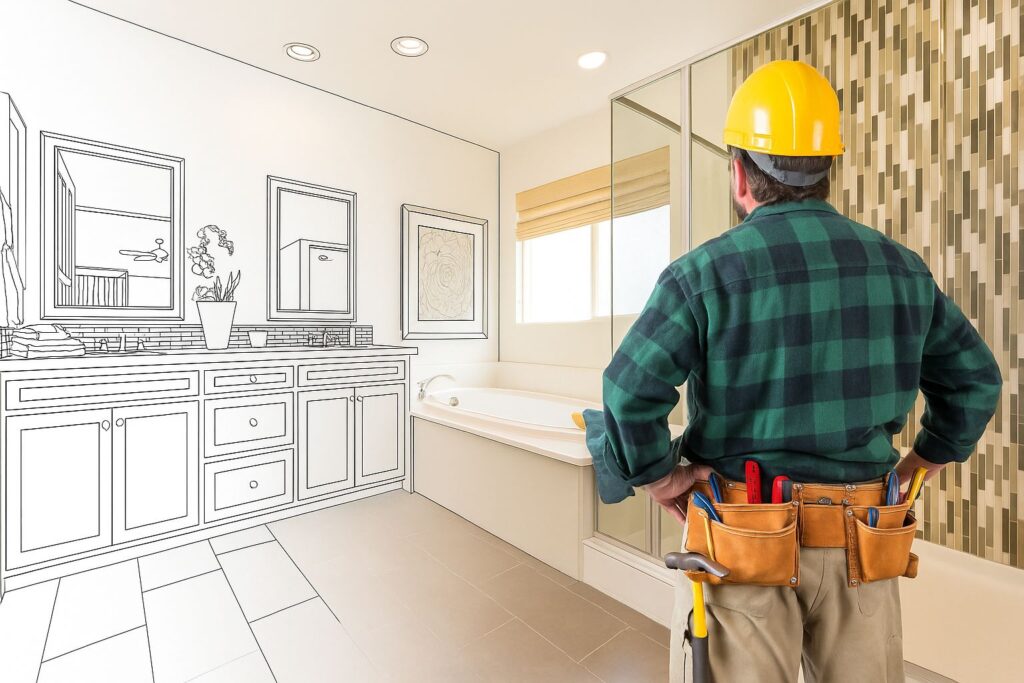
A true primary bedroom, bath, and closet built as one coordinated scope: structure, plumbing, electrical, HVAC, and finishes. On a septic property this is the scope that most often triggers the bedroom-count question below, so we resolve it before design.
In-law and multigenerational suites
Warren homes have the footprint and the lot for a genuine second living area: bedroom, full bath, sitting room, sometimes a kitchenette. These carry their own zoning and code considerations in addition to the septic question, and we walk all of them before design.
Converting an attached garage or unconditioned bonus space to living space when you need square footage without pushing the building envelope further into the yard. Insulation, HVAC, egress, and finishes brought to living-space standard.
In Warren, the septic system decides the bedroom count, not the floor plan
This is the part most Warren homeowners find out too late.
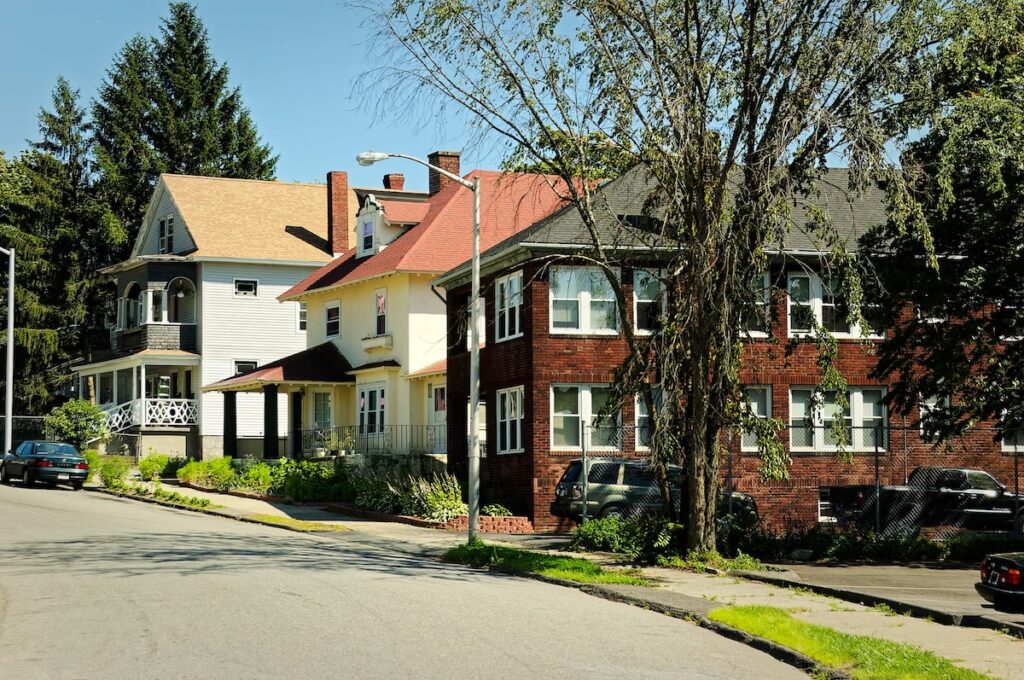
Close to half of the properties in Warren Township are served by an individual on-site sewage disposal system rather than public sewer. The Warren Township Sewerage Authority covers five separate sewer service areas, so whether you’re sewered comes down to your street, not your town.
If your home is on septic, this matters more than any design decision you’ll make. New Jersey’s septic standards size a system to the number of bedrooms it serves. Adding a bedroom to an existing home can therefore require the septic system to be brought up to current standards, a permitted alteration reviewed by the local health authority, not a line item you discover during framing. Depending on soil, available disposal area, and how the existing system was built, that can range from a manageable cost to a number that changes which addition makes sense.
That is not a reason to give up on the addition. It’s a reason to sequence the project correctly:
Confirm sewer or septic, and pull the existing system’s records.
If it’s septic, establish what the current system is rated for and what the addition would require.
Then design, knowing whether you’re adding a bedroom, a suite that reads as a bedroom, or living space that doesn’t trip the count.
Homeowners who run that order get a proposal they can trust. Homeowners who design first sometimes find out in month three that the plan on the table was never buildable at that price.
The other two site questions we answer before the proposal
Your well and its setbacks. Many Warren properties on septic are also on a private well. Wells carry required separation distances from septic components, structures, and property lines. An addition that lands in the wrong part of the yard can force the design to move, or force the well or disposal field to move, which is a materially different project. We locate both on the site walk.
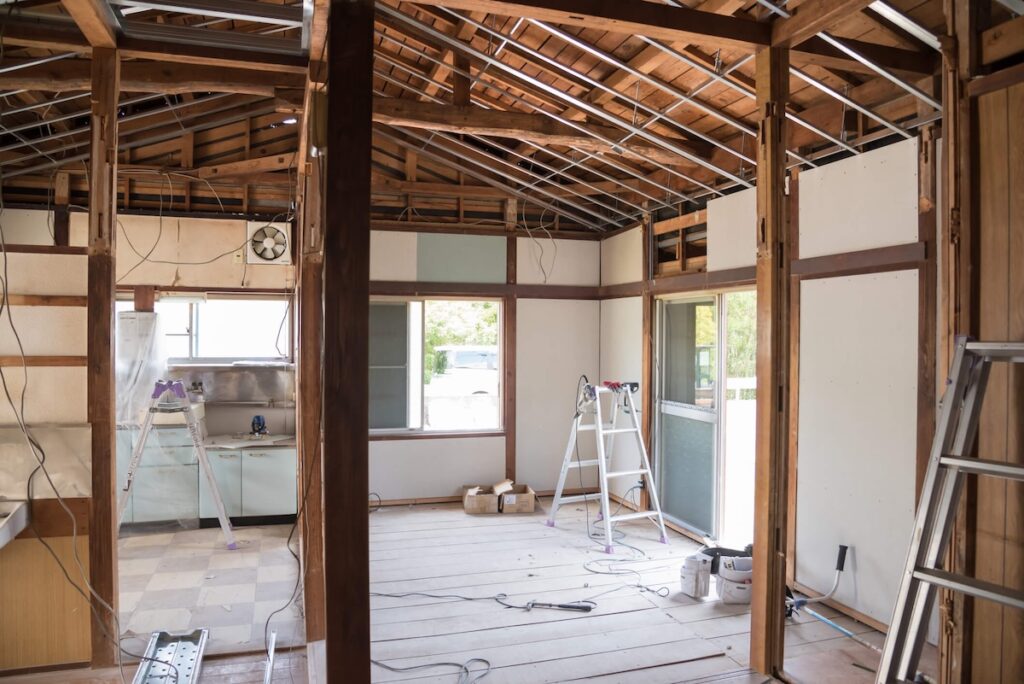
What’s under the excavation. Warren sits along the Watchung ridge, and on some lots that means shallow bedrock, sloped grade, or both. Shallow rock changes foundation approach and excavation cost; a sloped lot can turn a rear addition into an opportunity, a walk-out lower level that adds conditioned square footage the flat-lot version never gets, or into a retaining and drainage problem if it’s ignored. Either way, it belongs in the estimate, not in a change order.
None of this is exotic. It’s the normal condition of building in Warren Township. The only question is whether your contractor priced it before you signed or discovered it after.
What a Warren addition project actually looks like
Site walk with Ray. Sewer or septic, well location and setbacks, grade, soil and rock, setbacks and lot coverage. Ray flags what constrains the design before anyone draws it.
Site-condition verification. Existing septic records pulled and reviewed; if the scope adds a bedroom, we establish what the system requires before the proposal is written.
Architect coordination. Plans in hand? We review them against what the site allows. Not there yet? Ray can recommend an architect by project type and geography. Our guide to working with an architect on a NJ addition covers how the relationship works.
Itemized proposal. Every inclusion and exclusion in writing, with site-condition costs already in it. Scope changes are priced and approved before they happen.
Permits. Temprano handles the construction permit package through the Warren Township Construction Department under New Jersey’s Uniform Construction Code, plus zoning review and any health department septic approval. Municipal timelines are outside our control; we plan around them and keep you posted. NJ-wide context: home addition permits guide.
Build with Ray on-site. Present at every key phase, reachable directly. Some phases may require a temporary move-out window of roughly 1 to 2 weeks.
Walkthrough. Punch list closed to your satisfaction before we call it done.
What often gets built alongside a Warren addition. Once walls are open and the crew is on-site, adjacent work costs less and finishes cleaner than sequencing separate contractors months later: kitchen and bathroom remodeling, window replacement, roofing, siding, HVAC and electrical service upgrades, decks and patios off the new space. We scope it together and present it in one itemized proposal so you can decide with real numbers instead of guesses.
Why choose us in Warren?
Precision craftsmanship. Clear communication. Built to last.
Precision craftsmanship
An addition has to read as part of the original house: rooflines, transitions, millwork, exterior detailing. Ray is second-generation construction with 40+ years of combined family experience in Northern New Jersey.
Clear communication
You hear about scope, schedule, and cost from Ray directly, before anything changes. Not from a rotating project manager after the fact.
Built to last
Structure, materials, and workmanship built to the standard a Warren home is worth. Satisfaction at punch list is the floor, not the goal.
Licensed, insured, and certified
NJ Home Improvement Contractor #13VH11462700. EPA Lead-Safe Certified Firm NAT-F321755-1 and Ray’s individual Lead Renovator certification, both valid through 2031 (for purposes of Section 402 of TSCA). 5.0 stars on Google across 20+ project locations in 6+ counties. Most Warren housing is post-1978, so lead-safe practices come up less here than in our older markets; where an older Warren home is involved, see lead-safe renovation in NJ.
What a home addition costs in Warren
Scope
Typical range
Rear or side addition
$200–$400 / sq ft
Primary suite addition
$200–$400 / sq ft (typically higher with a full bath)
Second-story / add-a-level
$200–$400 / sq ft
Contingency
10–15% of construction
Septic work (if a bedroom is added on septic)
Priced in the proposal
Rock excavation, retaining, drainage
Priced in the proposal
Most custom home additions in Warren run $200 to $400 per square foot, depending on scope, materials, and addition type. A rear family room addition might run $120,000 to $240,000; a primary suite addition with a full bath typically runs more. Plan a 10 to 15 percent contingency for what demo uncovers.
Two Warren-specific costs sit outside the per-square-foot number: septic work, if the scope adds a bedroom and the existing system needs to be brought to current standards, and rock excavation or retaining and drainage, if the site walk turns up shallow ledge or meaningful grade. We price both in the proposal rather than carrying them as unknowns. Every Temprano estimate is free and itemized.
Additions at this scale are usually funded through a HELOC or a construction loan. We don’t offer in-house financing, but we work regularly with homeowners coordinating bank timing against the permit schedule. Full breakdown by addition type: NJ home addition cost guide.
“If you are looking for a contractor that puts their money where their mouth is, look no further. Ray and his crew turned our basement from boring to beautiful. Ray tailored the project to our wants/needs, and did so with utmost care and attention to quality. Would recommend for your next remodeling project.”
Benjamin Patterson
★★★★★
“Ray and his team did great work on building our deck. He’s fair, honest, thorough, and was easy to work with. We’re very pleased with the work he did and looking forward to enjoying our new deck.”
Jeffrey Ehrlich
★★★★★
“They installed vinyl planking in four bedrooms, and in a finished basement they did a wonderful job. We’re always on time and cleaned up after each day impeccably.”
Jon Garcia
Frequently Asked Questions: Home Additions in Warren, NJ
Can I add a bedroom to a Warren home that’s on septic?
Often yes, but it has to be confirmed first, not assumed. New Jersey sizes septic systems by bedroom count, so adding a bedroom to a home on septic can require the system to be brought up to current standards through a permitted alteration reviewed by the local health authority. Close to half of Warren Township is on septic rather than public sewer. We pull your system’s records and establish what the addition requires before we write the proposal. Background: NJDEP septic system permitting.
How do I know whether my Warren property is on sewer or septic?
The Warren Township Sewerage Authority serves five separate sewer service areas, so it varies street by street. If you’re not sure, we confirm it during the site walk, along with well location and setbacks.
Do I need permits for a home addition in Warren Township?
Yes. Additions require a construction permit under New Jersey’s Uniform Construction Code plus zoning review through Warren Township, and health department approval where septic is involved. Temprano handles the permit package as part of the standard process; it isn’t a separate charge. Municipal review timelines are outside our control, but we plan around them. See also: NJ home addition permits.
My lot slopes. Does that make an addition harder or more expensive?
Both are possible, and it’s worth knowing which before you design. Grade can add retaining, drainage, and foundation cost. It can also be an advantage: a sloped lot is what makes a walk-out lower level under the addition possible, which is usually the least expensive conditioned square footage in the project. Ray assesses it on the site walk.
Should I build out or build up in Warren?
It depends on setbacks, lot coverage, where the septic disposal field sits, and what the existing structure will carry. Building out is often the better answer on a Warren lot, but a disposal field in the wrong place has sent plenty of projects upward instead. We walk both options at the site visit. See our add-a-level vs. rear addition guide.
Free, no-obligation estimates for home additions throughout Warren Township and Somerset County. Ray walks the property, confirms what your site will actually support, and delivers an itemized proposal with no surprises underneath it.