Home Additions in Verona, NJ — Second Stories Built for Cape Cods and Compact Lots
Temprano Construction is a licensed and insured New Jersey general contractor specializing in custom home additions in Verona — second-story additions, rear expansions, primary suite additions, and kitchen-connected living space sized for the Cape Cods, split-levels, and ranches that fill this town. Ray Temprano leads every project personally from estimate through final walkthrough.
Verona Cape Cods were built for a smaller family. A second story fixes that.
A one-and-a-half-story Cape Cod with two bedrooms under the eaves and a single bath made sense in 1955. It does not make sense for a family that needs a real primary suite, a proper guest room, and space that isn’t a hallway. Verona lots are often compact — you can’t always push a large rear addition without eating the yard or hitting setbacks. Building up over the existing footprint is the move that keeps the address and the outdoor space.
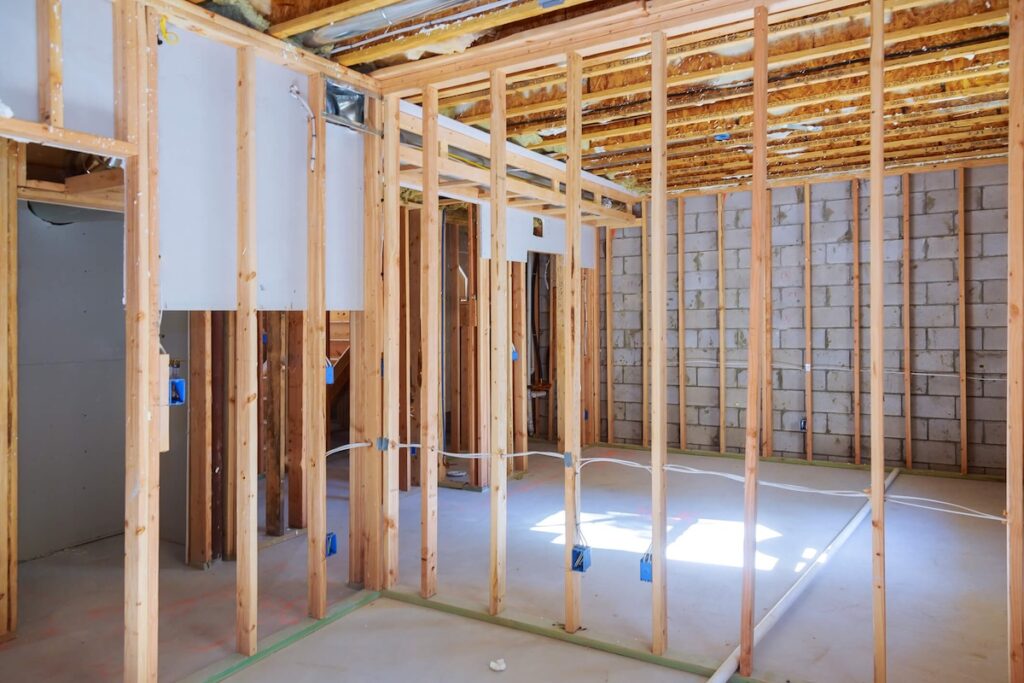
A second-story addition (sometimes called a pop-top or add-a-level) is not a cosmetic remodel. The existing foundation and first-floor framing have to carry a new floor. The roof comes off. Mechanical systems usually need a new zone. For a period during framing, the house is open to the weather — many families plan a temporary move-out of about 1–2 weeks for that phase.
We start with a structural assessment, then floor plan development that puts the primary suite, bedrooms, and circulation where they belong — not where a stock plan assumes. If you have an architect, we work from their sealed drawings. If you don’t, Ray can connect you with one who regularly designs second-story work on Essex County postwar homes.
→ Compare approaches: Add-a-Level vs. Rear Addition in NJ
The lead project type for Verona. New primary suites, bedrooms, and flexible upstairs space over the existing footprint. Full structural assessment, temporary weather protection, and coordinated HVAC/electrical upgrades are part of the scope — not extras discovered mid-job.
Rear Additions When the Lot Allows
Family rooms, mudrooms, and kitchen expansions for homes with enough backyard depth and compliant setbacks. Often the better choice on ranches and split-levels that already have usable second-floor volume — or when first-floor living is the priority.
Primary Suite Additions
Dedicated bedroom, bath, and closet — upstairs as part of a second story, or as a rear first-floor suite for aging-in-place homeowners who want everything on one level.
Kitchen Connected Expansions
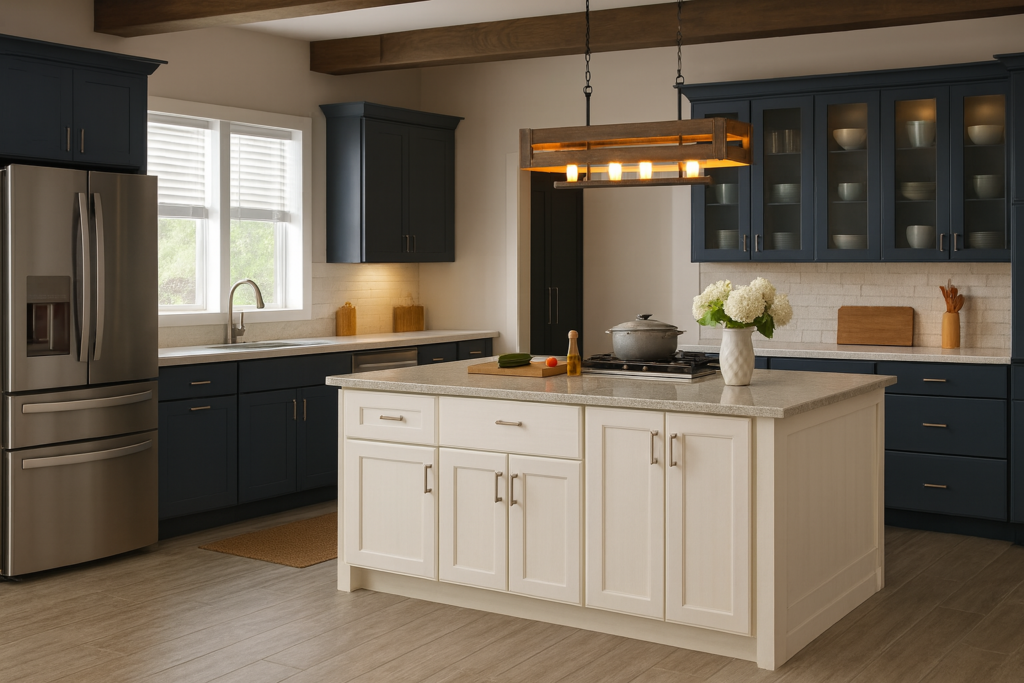
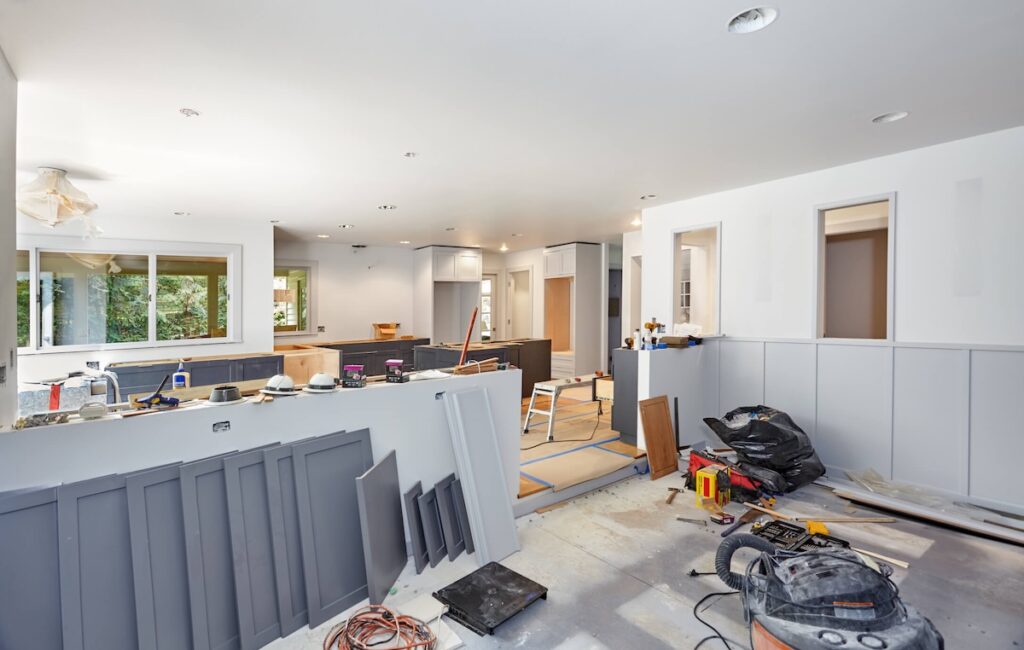
When compact Verona kitchens need more than new cabinets — they need square footage and a load-bearing wall removed into new volume. We coordinate structure and finishes under one GC. Interior-only work: kitchen remodeling.
Split-Level Expansions
Pop-tops and rear additions that fix the classic split-level problem: plenty of levels, not enough continuous living space. Planning has to respect the existing stair and floor transitions.
Dormers and attic expansions
On Capes that aren’t ready for a full second story, dormers can add head height and a bedroom at lower cost — when structure and egress allow. Matched to the existing roof so it looks original.
Building in Verona: Permits and Construction Hours
The Township of Verona Building Department administers construction permits, plan review, and inspections under New Jersey’s Uniform Construction Code. Temprano handles the permit package — applications, subcode sections, and inspection coordination. Municipal review timelines are outside our control; we plan around them and keep you informed.
Verona also publishes construction-hour rules homeowners should know before a second-story job starts: weekdays generally 7:00 AM–6:00 PM, Saturday 8:30 AM–4:30 PM, and no Sunday work without Construction Official approval. We schedule crews to stay inside those windows so your project doesn’t create neighbor problems — or stop-work risk.
When you’re already opening a Cape Cod for a second story, it’s the practical moment for deferred work: bathroom remodeling, kitchen remodeling, roofing (you’re replacing the roof plane anyway on a pop-top), siding transitions, and windows. Scoping adjacent renovation into one itemized proposal beats hiring a second contractor six months later.
Precision craftsmanship. Clear communication. Built to last.
Precision Craftsmanship
A second story has to look like the house grew up, not like a box landed on the roof. Exterior massing, window alignment, and finish transitions are planned before framing. Ray is second-generation construction with 40+ years of combined family experience in Northern New Jersey.
Clear Communication
On a pop-top, schedule honesty matters. Weather windows, material lead times, and inspection sequencing all affect when you’re back in the house. You hear updates from Ray directly.
Built to Last
Structure, weatherproofing, and finishes meet the standard a Verona home needs through the next ownership cycle. Punch-list satisfaction is the floor.
Most custom home additions in Verona run $200–$400 per square foot depending on scope, materials, and type. Second-story work often sits toward the higher end because of structural reinforcement, temporary weather protection, and full mechanical rezoning. Plan a 10–15% contingency — compact postwar homes regularly surface aging wiring or framing surprises once ceilings open.
Every Temprano proposal is itemized with inclusions and exclusions spelled out. We offer free, no-obligation estimates.
Financing typically runs through HELOCs or construction loans. We don’t offer in-house financing but work with homeowners coordinating bank timing.
Licensed NJ Home Improvement Contractor — License #13VH11462700
Licensed & insured in New Jersey
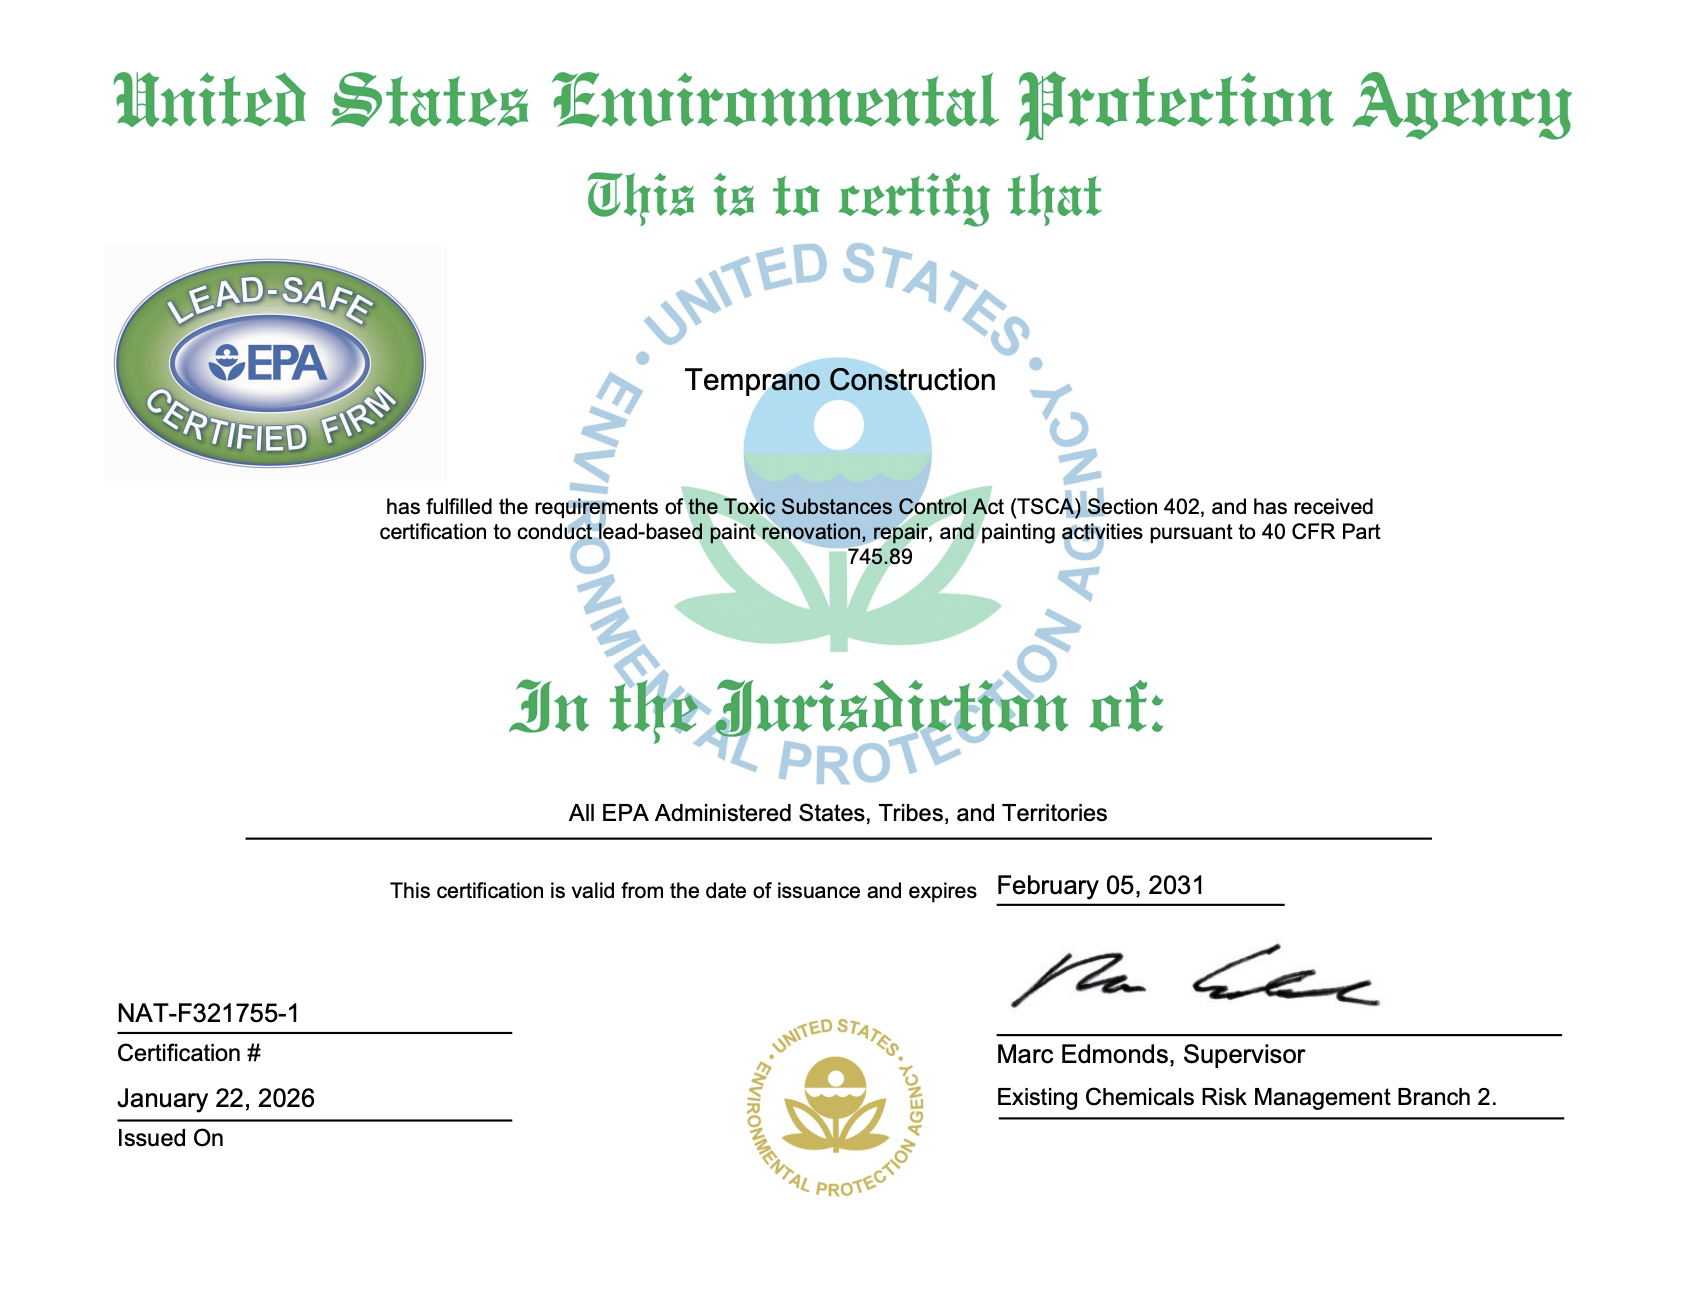
EPA Lead-Safe Certified Firm — Cert #NAT-F321755-1, valid through 2031
EPA Individual Lead Renovator — Ray Temprano — valid through 2031 (for purposes of Section 402 of TSCA)
5.0 stars / 20 Google reviews — client ratings across 20+ project locations in 6+ counties
Many Verona homes from the 1950s–70s predate the federal lead-paint ban. When renovation work disturbs painted surfaces, EPA Lead-Safe Work Practices apply. Temprano holds firm and individual credentials.
Ray and Omar are amazing! Excellent job start to finish. I had a long list and a rush. It was accomplished on time. Call Temprano Construction you will not be disappointed
Ray and his team did great work on building our deck. He's fair, honest, thorough, and was easy to work with. We're very pleased with the work he did and looking forward to enjoying our new deck.
Working with Temprano couldn’t have gone any smoother. High quality work in a timely fashion, from initial estimate to completion everything was perfect!
From the start, Ray listened to what we wanted, considered our budget, offered suggestions and transformed our basement from a space with a few small useless rooms into one spacious area. Now we actually use this space for the kids to play in and for us to spend family time.
Throughout the project, Ray was respectful and professional.
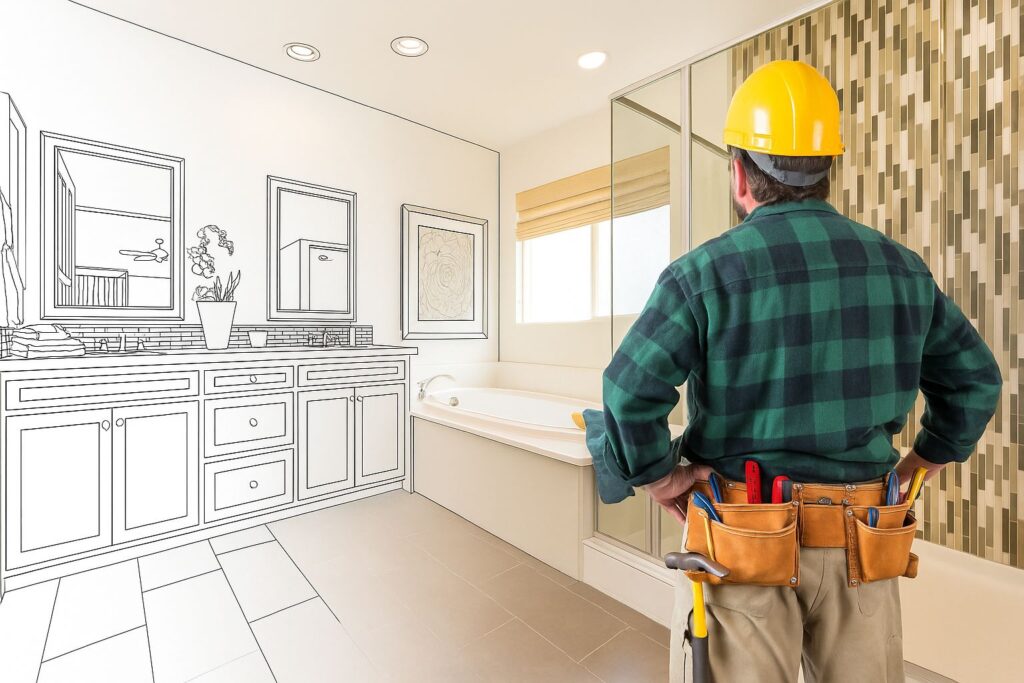
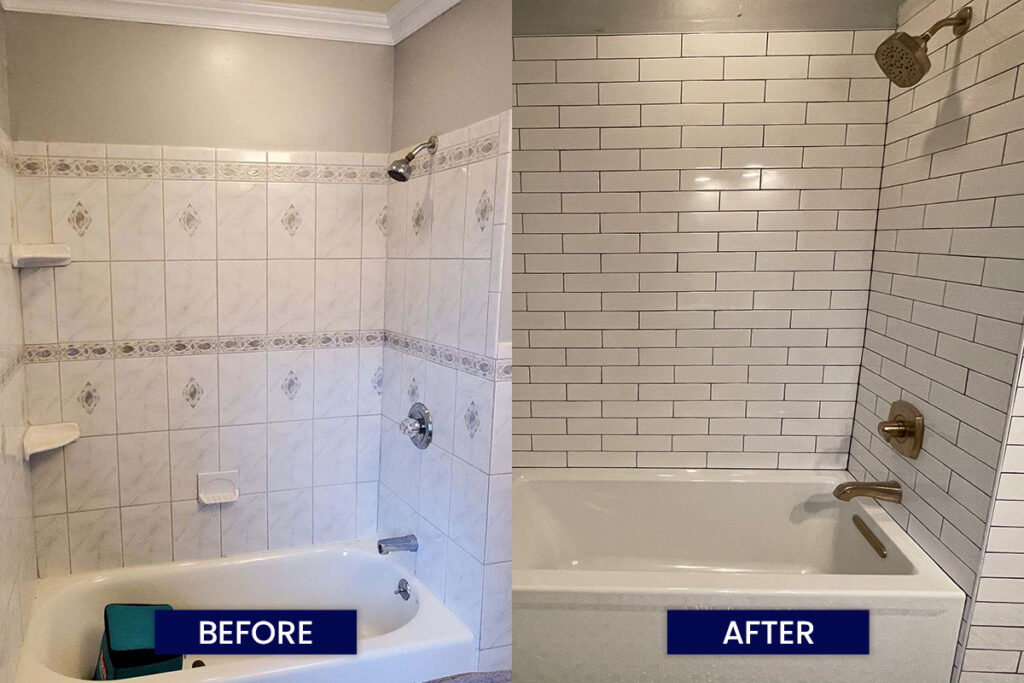
It was great working with such a good construction company. Ray and his team made sure that we had all of our tile, paint, fixtures placed the way we wanted to! We are very happy with our new bathroom!
Ray put a new front porch on my house and did amazing work. The old posts had been rotting from the inside and you couldn't really tell. He fixed what could have been a bad situation and created a new, safe, structurally sound entrance to my tenant's unit. Great work!
Cool Number
0
Frequently asked questions — Home additions in Verona, NJ
What does a second-story addition cost in Verona?
Most additions run $200–$400 per square foot. Pop-tops often land higher in that range because of structure, roof removal, and mechanical upgrades. Budget 10–15% contingency. See our NJ home addition cost guide.
Do I need a permit for a home addition in Verona?
Yes. The Verona Building Department requires construction permits for additions and alterations under the NJ Uniform Construction Code. Temprano handles applications and inspections. Details: NJ home addition permits.
Will I have to move out during a Cape Cod second-story addition?
Often for a short window — typically about 1–2 weeks when the roof is removed and the house is open during framing. Exact timing depends on scope and weather. We set that expectation at proposal so you’re not surprised mid-project.
What are Verona's construction hours?
Per Township guidance: weekdays 7:00 AM–6:00 PM, Saturday 8:30 AM–4:30 PM, and no Sunday work without Construction Official approval. We schedule to those rules.